
Builder floors · Delhi NCR
Builder floors and G+3 homes, built slab by slab
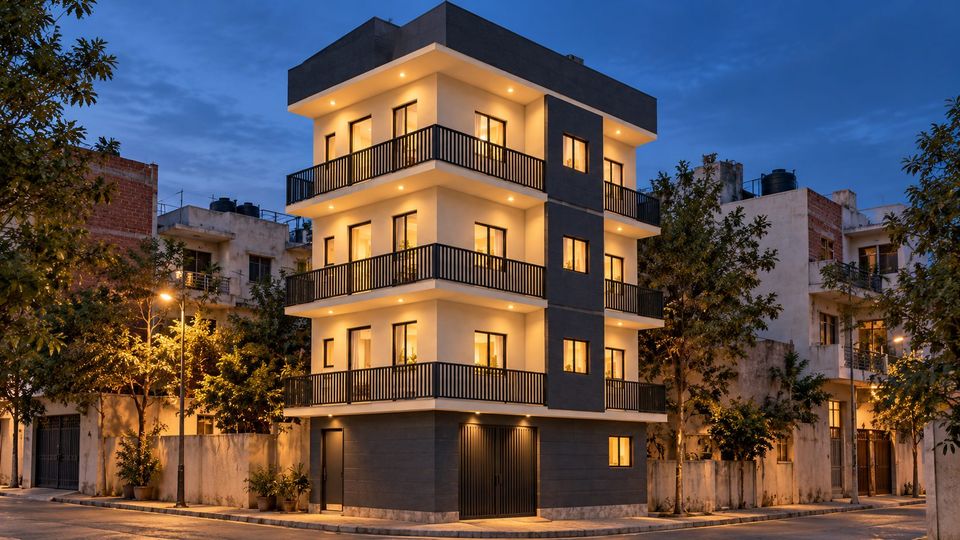
SSR builds G+3 and G+4 homes on tight urban plots in Delhi, Noida and Greater Noida West: structure, services and finishes, with a drawing for every slab and a record of every pour.
What SSR handles
From the footing to the façade
- Foundation, column, beam and slab rebar drawings, and a bar bending schedule for each
- A shuttering plan and a signed pour card before each slab
- Electrical and plumbing layouts, floor by floor
- Brick, steel and concrete estimates for every floor cycle
- The façade scheme agreed on a 3D model before it is built
- Concealed CPVC plumbing, FR copper wiring with RCCB protection, and waterproofing tested before tiling
Live build
AURA01, Kiradi, Delhi
A G+3 residence on an 18 × 32 ft corner plot with roads on two sides, executed and documented by SSR from demolition onward. Three-foot balconies wrap the front, side and rear on every upper floor; the frame is RCC on nine columns, with a lift shaft and a dog-leg stair.
The first-floor slab was cast in September 2026 and the second-floor slab is underway. Every slab has its own rebar and shuttering drawing, and every week has a progress report built from site photographs.
How the build runs
One chain, from drawing to site
- Approved drawings
We build from the issued set and log every revision.
- BOQ and BBS
Quantities measured from the drawings; a bar bending schedule for every footing, column, beam and slab.
- Pour card
An IS 456 pour card, signed by the proprietor, before every pour.
- Daily report
Photos, manpower and progress, sent every site day.
What it costs
Three packages, one structure
A 100 gaj plot (900 sq ft) built G+3 is about 3,600 sq ft of construction plus a stair mumty. At the Comfort rate that is roughly ₹78 lakh before land, approvals and a lift. Put in your own plot in the calculator.
Branded economy finishes. The structure is never reduced.
Mid-range finishes and fittings.
Premium finishes and fittings throughout.
Indicative rates per sq ft of built-up area, from SSR's October 2026 BOQ. Every package keeps M25 concrete, Fe500D steel and SSR supervision. Land, map approval fees, utility connections, lift and basement are extra. The fixed quote comes after a site visit and drawings.
Questions
Asked before every job
How much does it cost to build a G+3 builder floor in Delhi?
It depends on the built-up area and the finishes. SSR's October 2026 package rates are about ₹1,800 (Essential), ₹2,100 (Comfort) and ₹2,740 (Premium) per sq ft of built-up area, before land, map approval fees, utility connections and a lift. Use the cost calculator for your plot, then ask for a fixed quote after a site visit.
Do you work from my architect's drawings?
Yes. Design stays with your architect. SSR builds from the issued set, logs every revision, and prepares the rebar, shuttering, electrical and plumbing drawings the site needs.
How will I know the work is being done right?
A pour card is signed by the proprietor before every pour, steel is tracked from the bar bending schedule to fixing, and you get a daily progress report with site photographs.
Which areas do you build in?
Delhi, Noida, Greater Noida West, Ghaziabad and Gurugram, from our office at Apex Aura Society, Sector 1, Greater Noida West.
Enquiry
Tell us about your project.
Leave your number and SSR will get back to you, or send the same message on WhatsApp. Drawings, photos and brochures can follow in the chat.
Also from SSR