
Post your 3D models through SSR Group
Your project as a live 3D page
Send the drawings. SSR builds the model, hosts it on a page with your name, and gives you one link for a chat window, a hoarding QR code or a sales office.

How it works
Three steps, one link
- Send what you have
A brochure, AutoCAD or PDF drawings, a SketchUp file, or a model you already have and only want hosted.
- We build and set it up
Towers, amenities and homes modelled to the drawing, with an enquiry form that lands on your WhatsApp.
- You share one link
Hosted on SSR's site or yours, with your branding. It updates when the design changes.
Open one
Models SSR has built
Concepts and demonstrations unless marked live. Each opens in your browser, on a phone or a laptop.
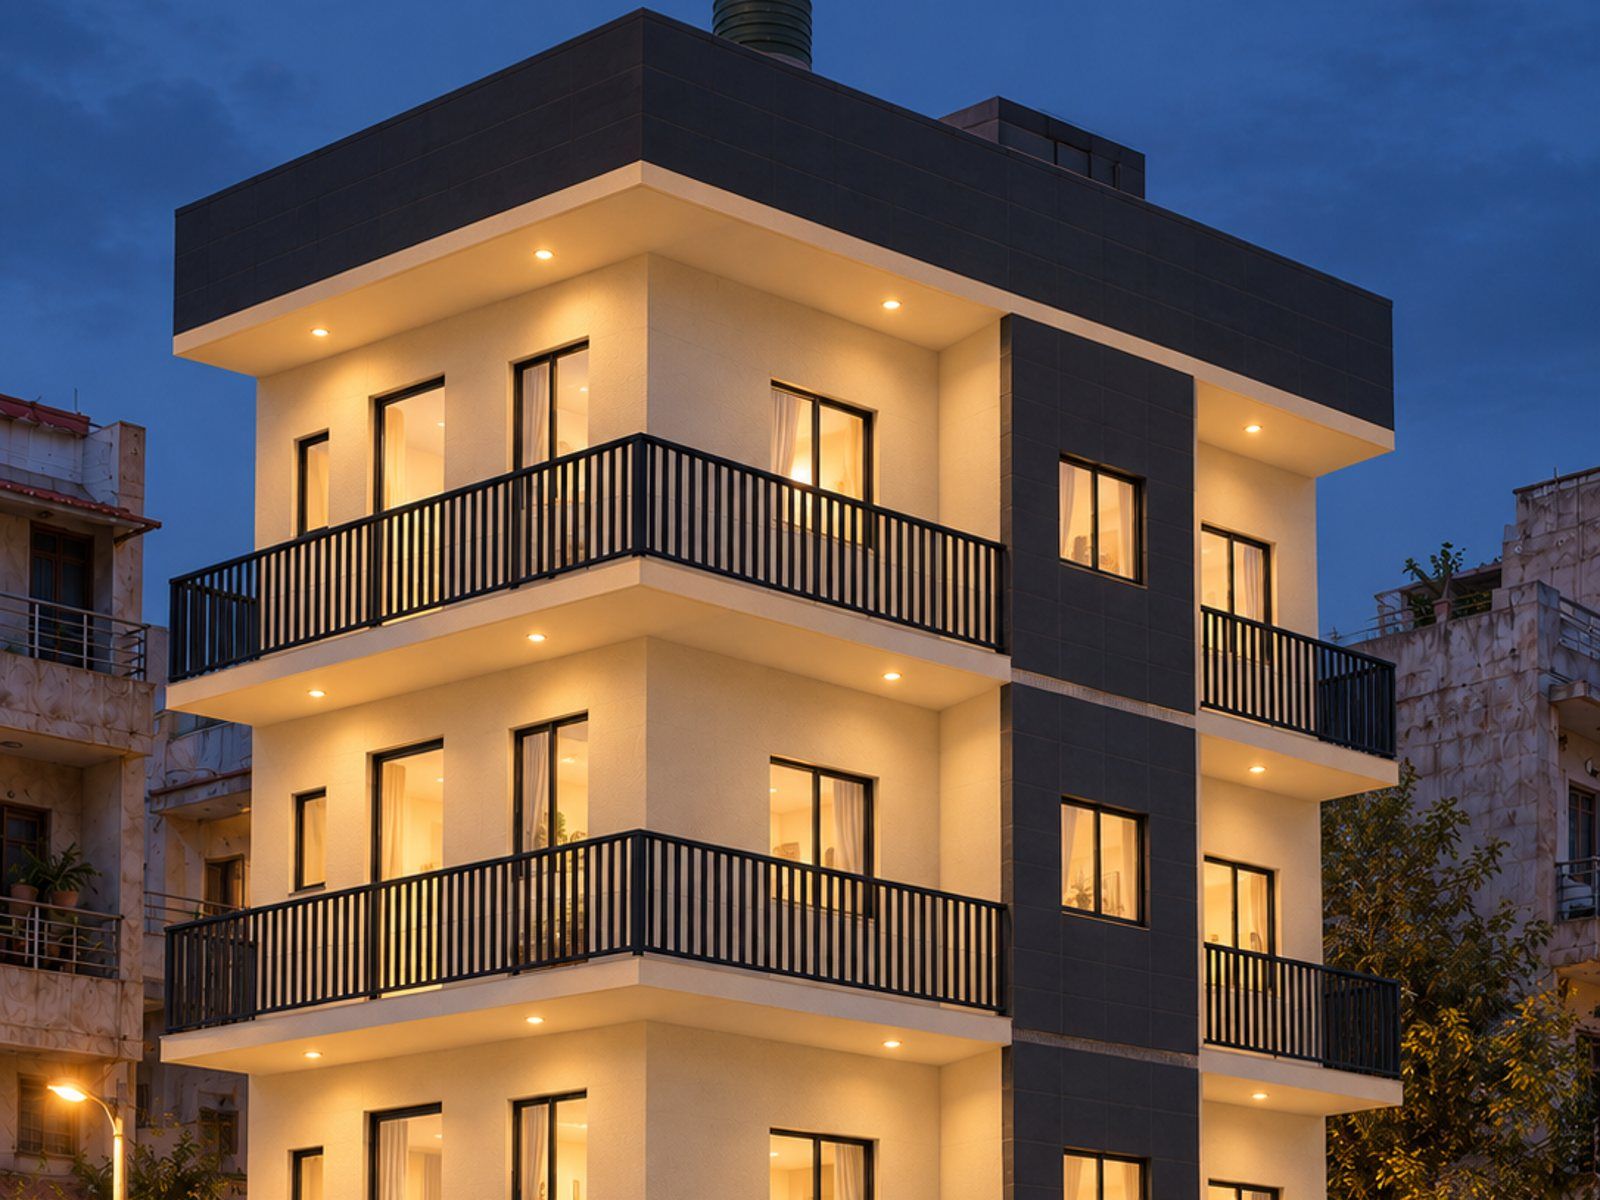 AURA01 façade 3DLive project · issued façade schemeTurn the model
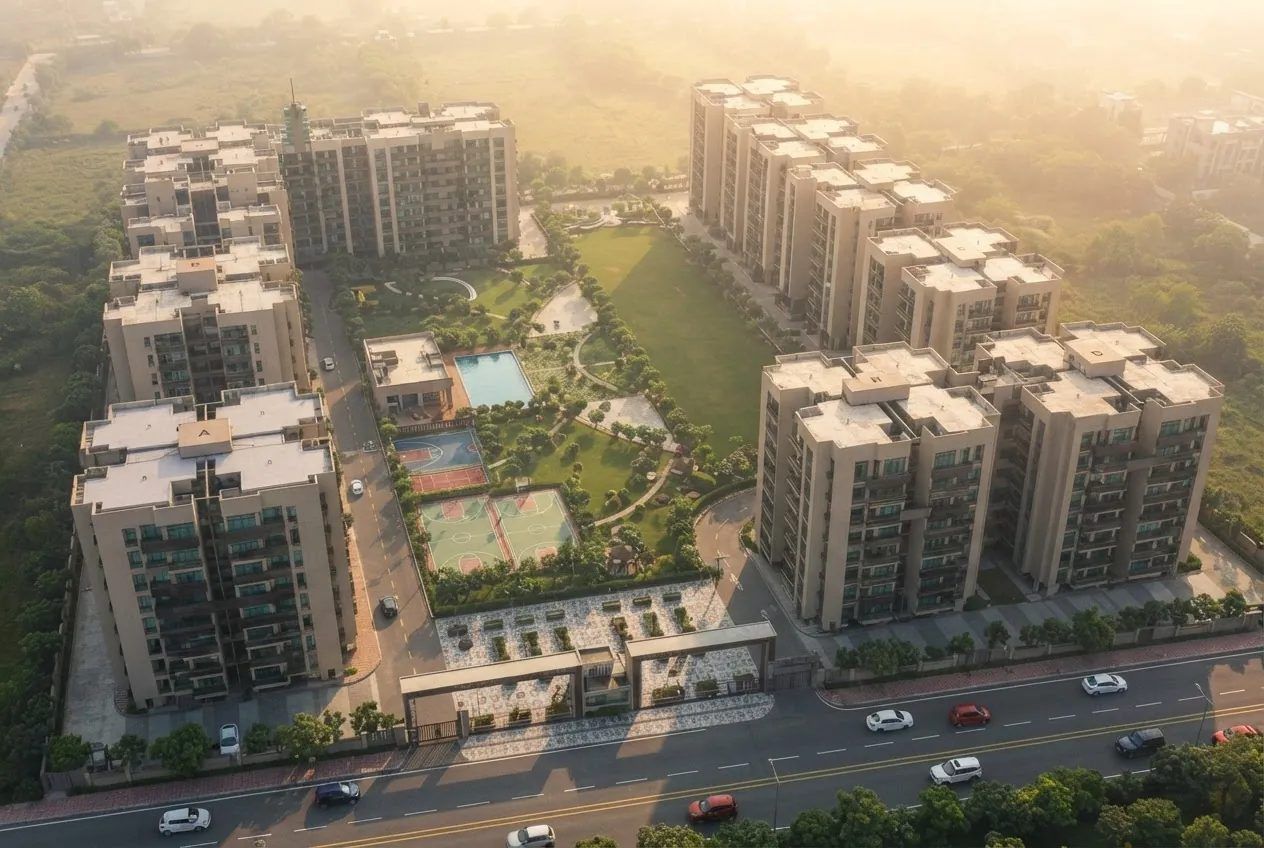 Splendour micrositeDemonstration by SSR, not the developer's official pageOpen the page
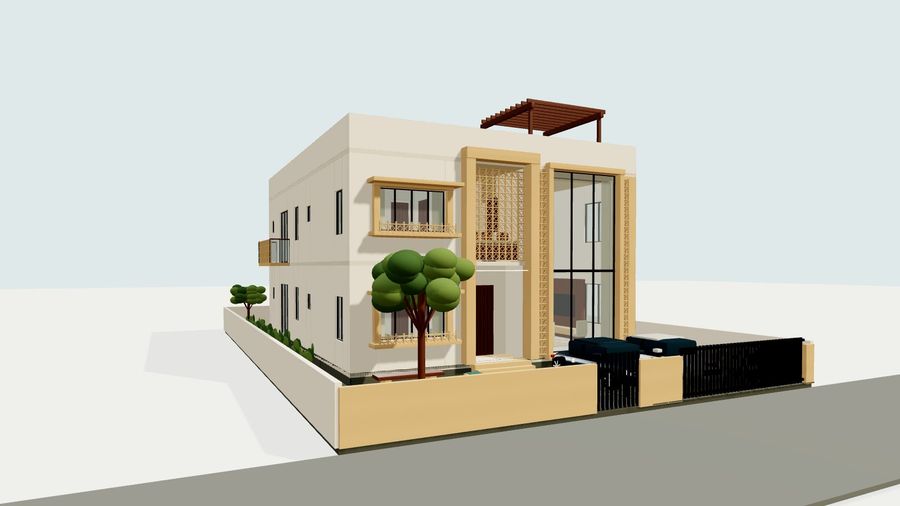 Jharokha ResidenceVilla concept · walk every roomWalk through
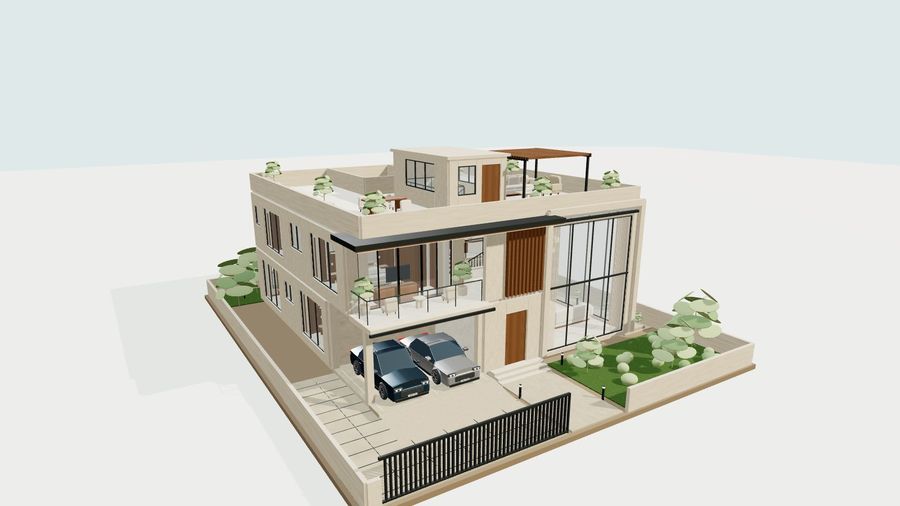 The Complete VillaFurnished interior · walk modeWalk through
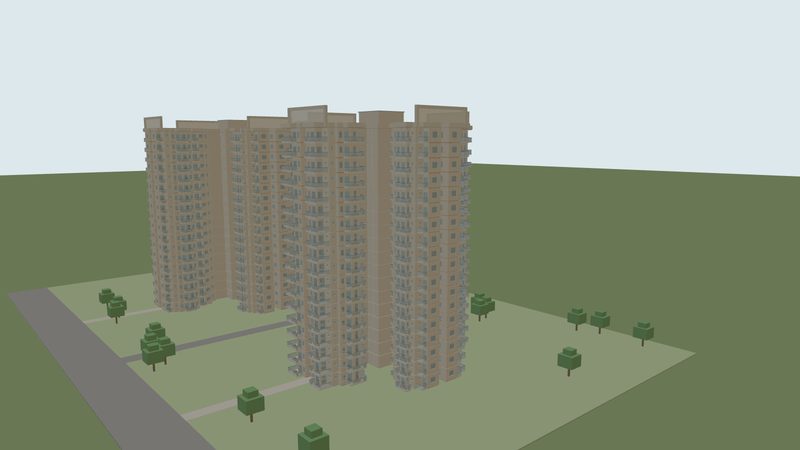 Apex Aura Towers I & JTower modelOpen in 3D
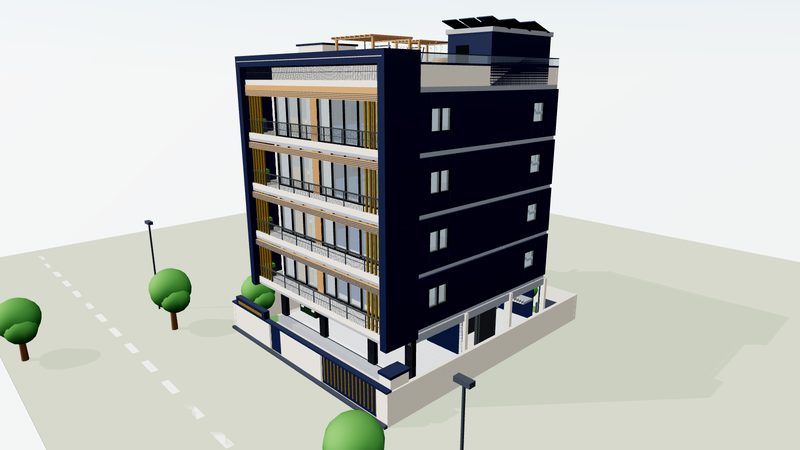 S+4 ResidenceBuilder floor concept, one 3 BHK per floorOpen in 3D
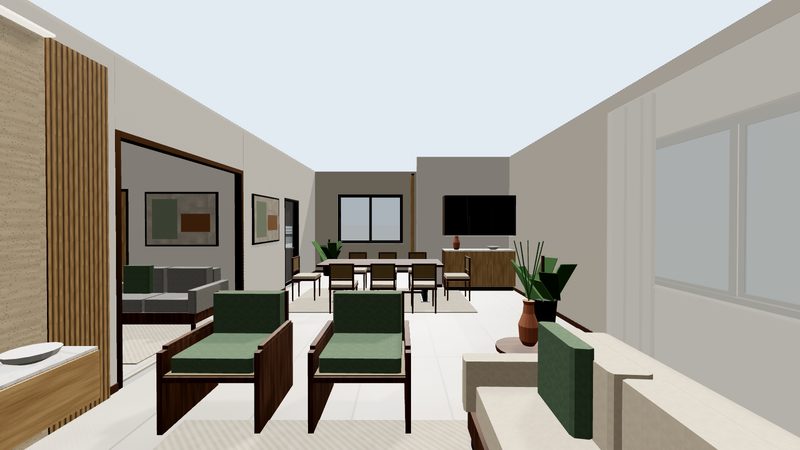 3 BHK InteriorApartment interior walkthroughWalk through
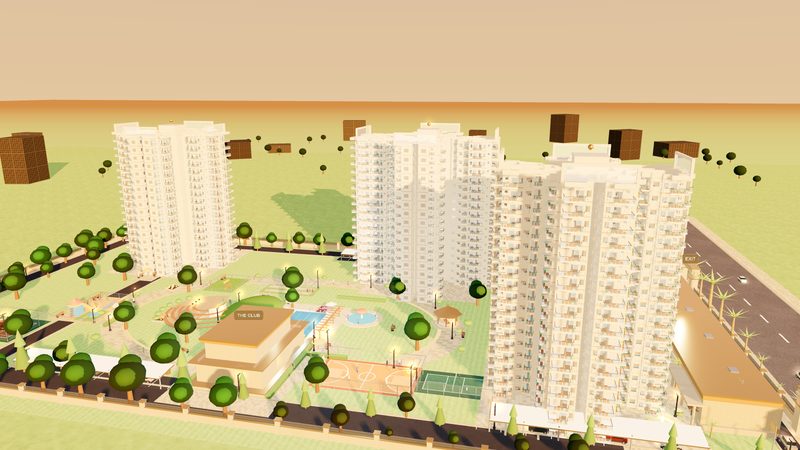 Sankalp World CityMaster-plan conceptOpen in 3D
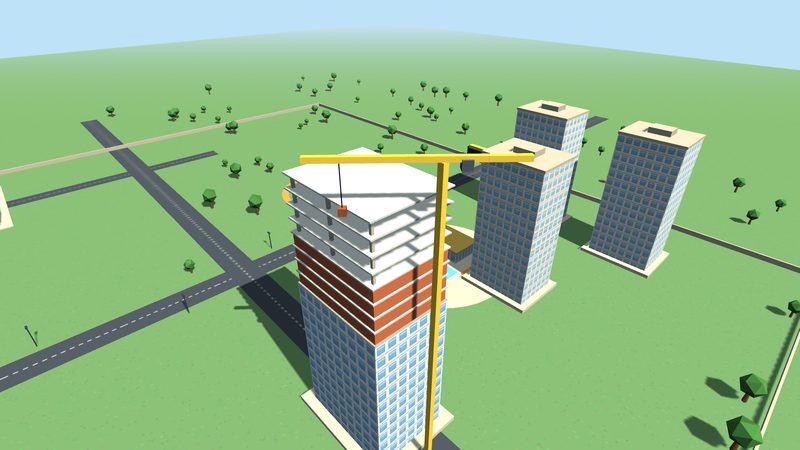 SSR Group World3D showcaseOpen in 3D
What a page includes
Built to sell homes
- An aerial with tap-to-see amenities
- Each home with its plan and interiors
- An enquiry form wired to your WhatsApp
- One link for chats, QR codes and the sales office
- Built from a brochure, drawings, a SketchUp file or an existing model
Questions
Asked before every job
What do you need from us to build a 3D project page?
A brochure, AutoCAD or PDF drawings, a SketchUp file, or a model you already have and only want hosted.
Where is the page hosted?
On SSR's site or yours, with your branding, as one link you can share anywhere.
Can buyers enquire from the page?
Yes. The enquiry form sends the buyer's details to your WhatsApp.
Enquiry
Tell us about your project.
Leave your number and SSR will get back to you, or send the same message on WhatsApp. Drawings, photos and brochures can follow in the chat.
Also from SSR