SSR Group Civil Construction Management Consultancy

Construction management consultancy

Engineering you can read. Buildings you can walk through.

SSR Group Civil quantifies the work before it starts, records it while it happens, and hands you the file at the end — and builds interactive 3D models from the drawings so everyone can see what is coming.

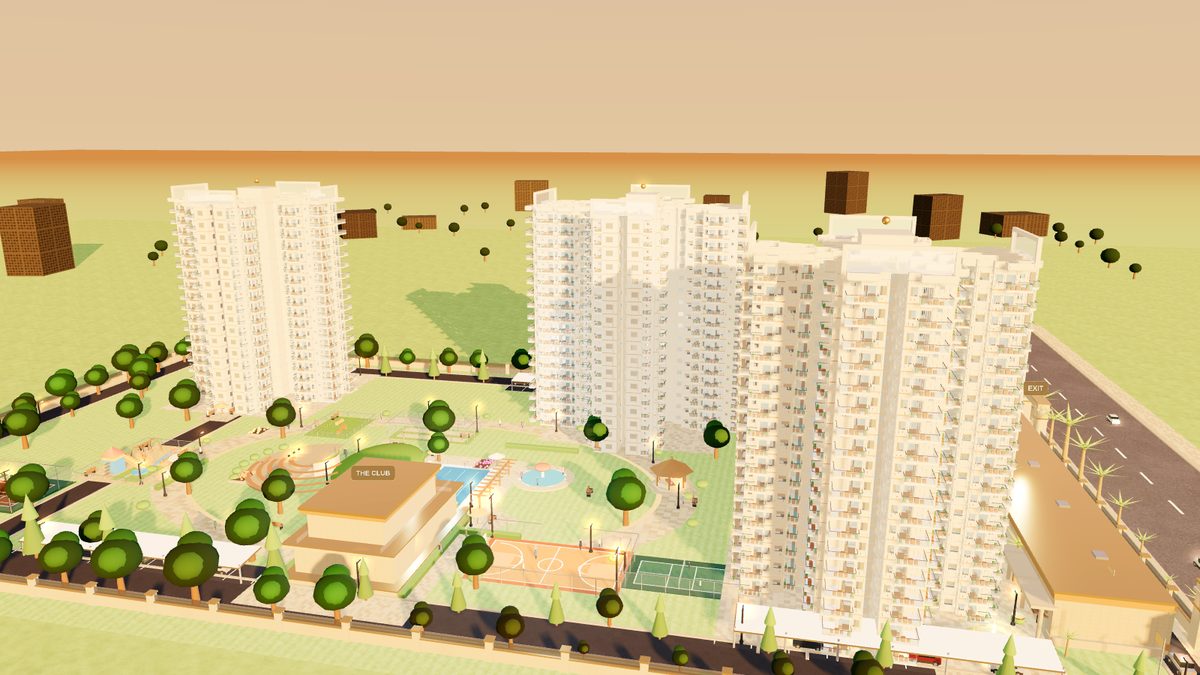
Sankalp World City — three residential towers over a resort amenity core at golden hour
Sankalp World City · demonstration modelInteractive model
Delhi NCRDevelopers, architects, main contractors, homeowners and societies
RCC · fire · plumbing · interiors · project controlExecution and the control layer over it, from one drawing set
Reports built from site recordsDaily photographs, pour cards, BBS reconciliation — nothing written from memory

The control chain

Every SSR engagement follows the same sequence, whether we execute the work or supervise someone who does.

  1. Approved drawings
  2. BOQ
  3. BBS
  4. Material control
  5. Site execution
  6. Measurement
  7. Daily progress report
  8. RFI / NCR
  9. Weekly progress report
  10. Cost & schedule control

3D visualisation

Walk through the building before it is built.

From DWG or PDF drawings we build models you can orbit, cut at any floor, and walk through at eye level — township master plans, towers with unit plans, residences and furnished interiors. Eight are open on the 3D page.

Free tool · SSR Site Log

A daily progress report in four taps.

Built for site engineers who would rather build than write. Pick the activity and the element and the line is written for you; add manpower, materials and issues by tapping; attach photographs; speak a line in Hindi or English if that is quicker. Preview the report and download a client-ready DPR as a PDF. Free for anyone, on a phone, with nothing to install.

  1. Today. Date, weather and who was on site — or copy yesterday's manpower.
  2. Work done. Choose activity, element and status; QA notes such as cubes cast or cover checked drop in by tap.
  3. Issues and materials. Problems, actions, deliveries and remarks, phrased for the client.
  4. Report. Live preview, saved drafts, PDF download.

Projects

One live site, and a portfolio of concept designs that shows how we draw, model and document.

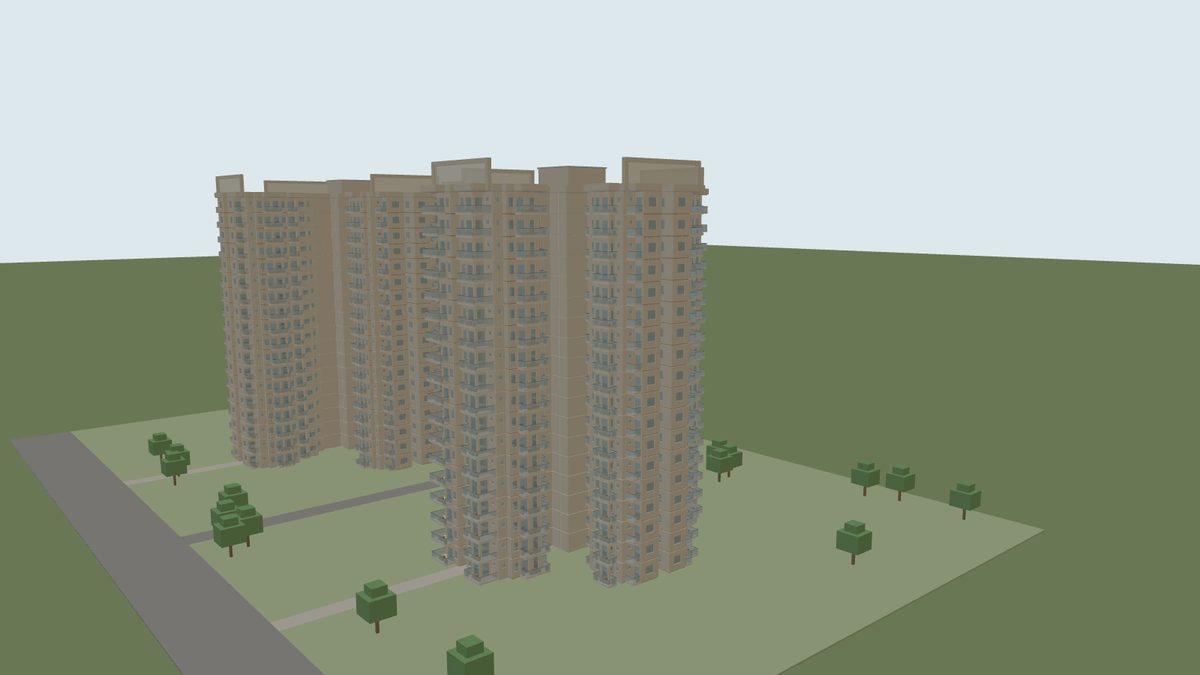
Apex Aura Towers I and J 3D modelLive project

Apex Aura SocietyTower F execution & project control · Towers I & J in 3D

Shuttering and slab work with the firefighting scope on a 22-week programme, reported weekly with planned-vs-actual and earned value.

Greater Noida WestRead more →
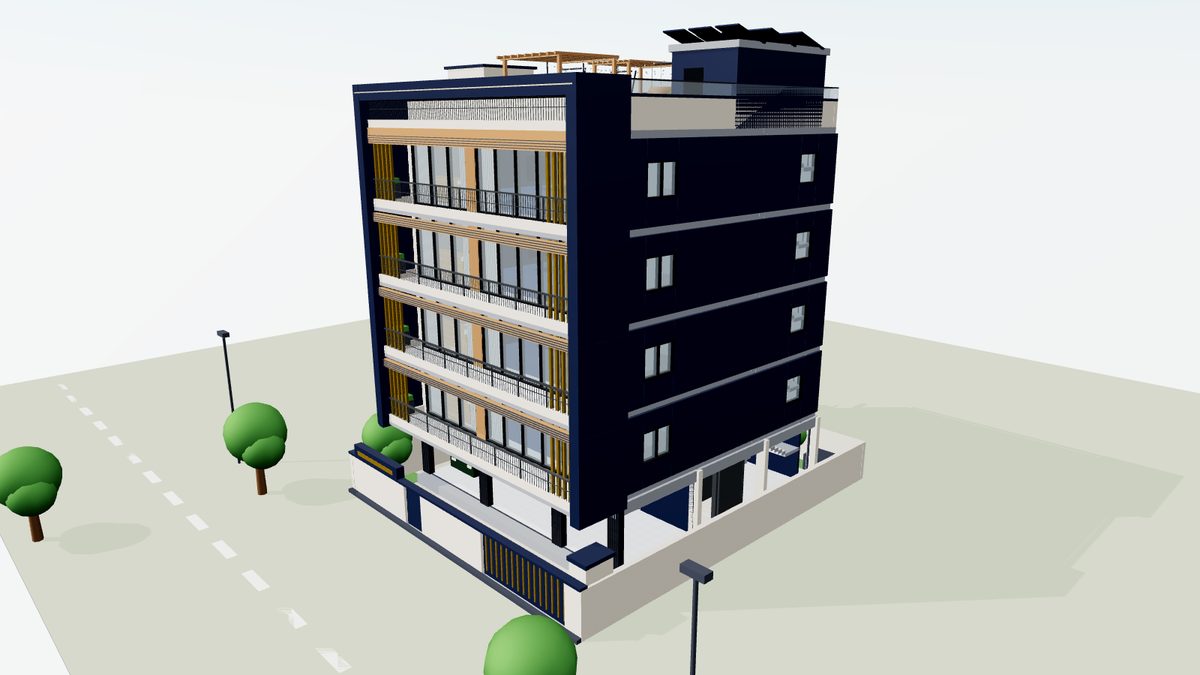
S+4 Residence 3D modelConcept portfolio

Concept designsResidences, villas and a township — drawings and 3D studies

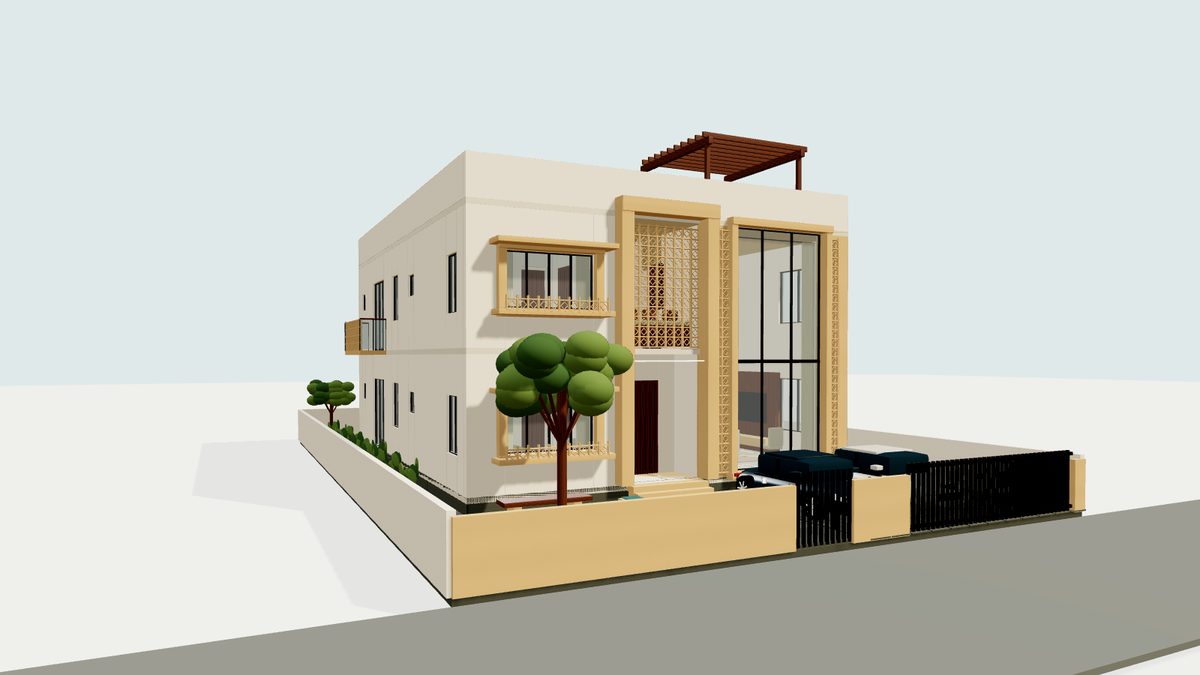
S+4 Residence, Sankalp Villa, Jharokha Residence, the Aangan courtyard villa and more — concept work, marked as such, showing the full drawing-to-model method.

Not built workSee the portfolio →

The practice

A small practice with a site engineer's discipline.

SSR Group Civil is run by Sankalp Singh Rajput, a civil engineer with a formwork and metro-rail background. The method comes from that work: the drawing is the contract, the quantity is checked before the pour, and the record is written on the day, from the site.

We work alongside architects rather than in place of them — on façade and architecture projects with Modarch India among others — and with developers who want the site as readable from the office as it is from the deck.

Send us a drawing. We will tell you what it takes to build it.

A BOQ from your drawings is usually the first step — for a house, a builder floor, a fit-out or a tower.

WhatsApp +91 87961 38550Contact page

Greater Noida West · Delhi NCR