
Villas · farmhouses · courtyard homes
Villas, farmhouses and courtyard homes
Double-height rooms, pools and façades, modelled and walked through before they are built. Then the RCC goes up from structural drawings, with interiors and landscape coordinated with the build.
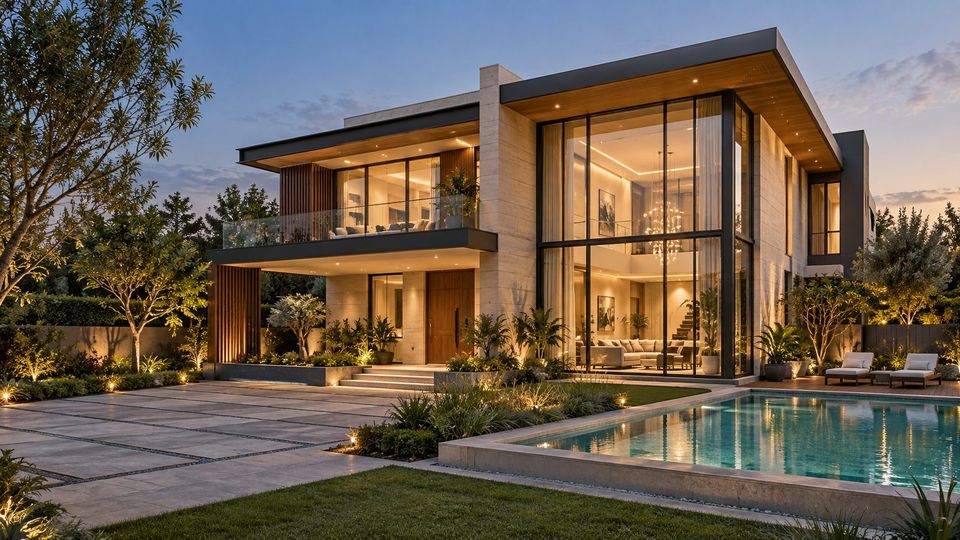
What SSR handles
Planned in 3D, built on site
- Concept plans, sections and elevations
- A walk-through 3D model of every room
- RCC execution from structural drawings
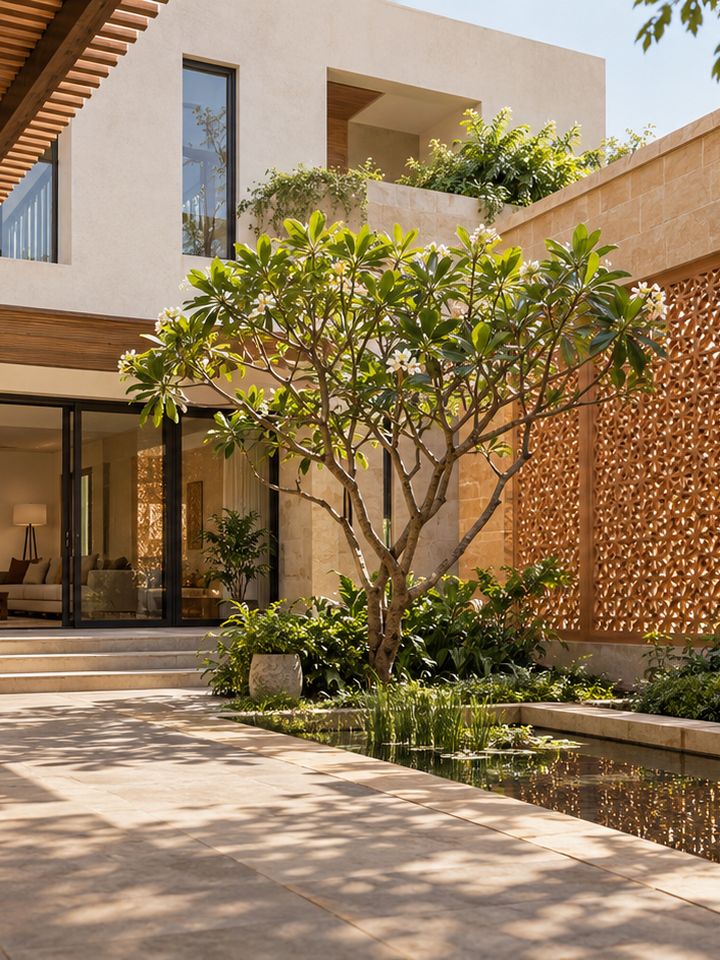
- Courtyard planning, jaali screens, stone and board-formed concrete detailing
- Interiors and landscape coordinated with the build
Walk one now
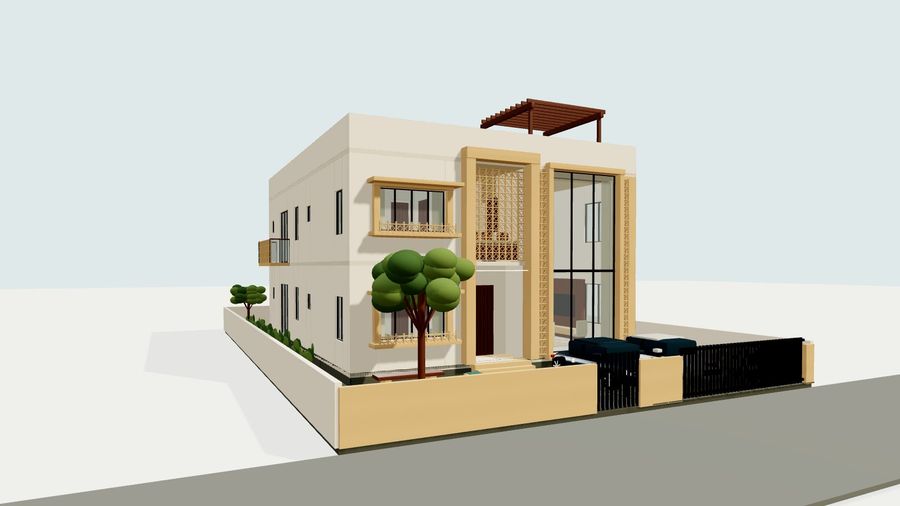
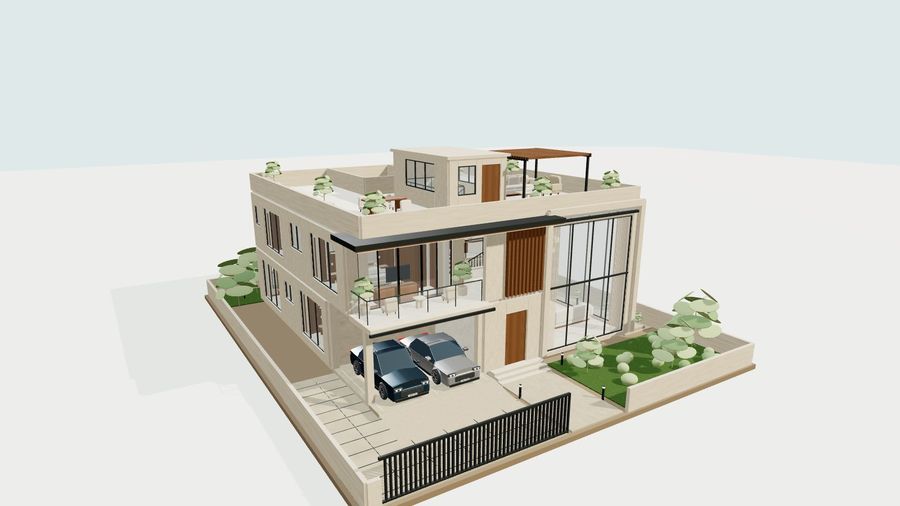
Two villas you can step inside
Concept models, not built projects. They show the level of detail you get before construction starts.
What it costs
Package rates for the structure and finishes
Branded economy finishes. The structure is never reduced.
Mid-range finishes and fittings.
Premium finishes and fittings throughout.
Indicative rates per sq ft of built-up area, from SSR's October 2026 BOQ. Every package keeps M25 concrete, Fe500D steel and SSR supervision. Land, map approval fees, utility connections, lift and basement are extra. The fixed quote comes after a site visit and drawings. Pools, landscape and interiors are priced on top.
Questions
Asked before every job
Can I see my villa in 3D before it is built?
Yes. Every room is modelled so you can walk through it. Open the Jharokha Residence or The Complete Villa to see the level of detail.
Do you build courtyard and jaali homes?
Yes: planning around a central court, jaali screens, stone and board-formed concrete, with concept sheets and 3D views before drawings are issued.
What does a villa cost per sq ft?
SSR's October 2026 package rates run from about ₹1,800 to ₹2,740 per sq ft of built-up area. Pools, landscape and interiors are priced separately. The cost calculator gives a first figure.
Do you design the villa as well?
SSR prepares concept plans, sections, elevations and 3D for villa clients, and works with your architect if you already have one.
Enquiry
Tell us about your project.
Leave your number and SSR will get back to you, or send the same message on WhatsApp. Drawings, photos and brochures can follow in the chat.
Also from SSR