What we offer
Execution, and the control layer over it.
Seven services from one method. Whether SSR builds the work or supervises someone who does, the drawing is quantified first, the site is recorded daily, and you receive the file at the end.
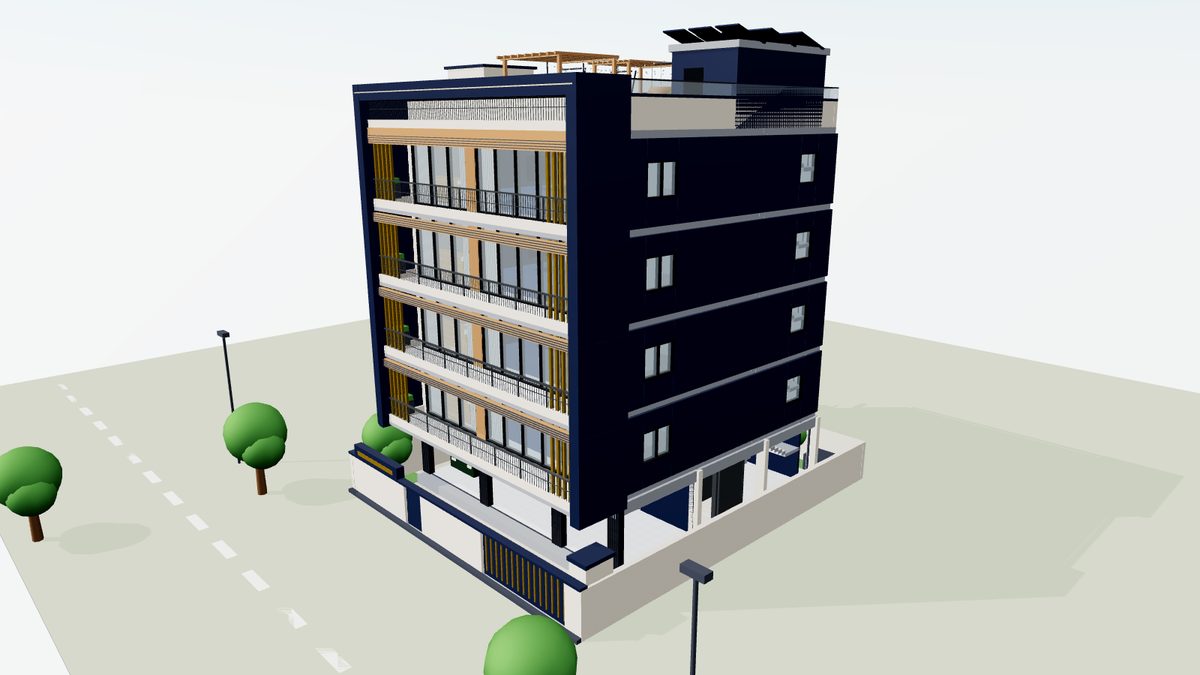
Project Control & PMC
For developers, architects and interior firmsA structured execution-control layer between approved design documentation and site execution. Design stays with the architect; SSR makes what is built traceable to what was drawn.
- BOQ prepared from the approved drawings, before work starts
- BBS-controlled reinforcement with wastage tracked bar by bar
- MEP sleeve pre-mapping before casting, so nothing is core-cut later
- IS:456 pour cards signed off before every pour
- GPS-tagged daily progress report dispatched at 19:00 every site day
- Weekly progress report: planned-vs-actual, earned value (SPI / CPI / EAC), RFI log, NCR register, material reconciliation, risk register, photo log
Fees are a percentage of project cost or a fixed retainer — never a margin on materials. Send drawings, get a BOQ back: that is usually the first step.
RCC Execution
For homeowners, developers and main contractorsFootings to roof slab, executed to the drawing and recorded as it happens.
- Excavation and PCC blinding; isolated and combined footings; column starters cast with the footing where the design allows
- Plinth beams with waterproofing, plinth slab and backfilling
- Columns, beams, slabs and staircases, floor cycle by floor cycle
- Reinforcement cut and bent to a bar-bending schedule; cube testing on every pour
- Shuttering plans issued per slab, including sunken areas and voids
- Brickwork, plaster and follow-on trades coordinated against the same programme
Every stage is photographed and appears in that day's report, so the owner sees the slab before it is covered.
Firefighting & Detection
For societies, developers and commercial buildingsWet risers, sprinklers and detection, planned with the structure rather than cut into it afterwards.
- IS:1239 wet risers and hydrant lines
- Sprinkler networks with zone control and flow switches
- Fire detection and alarm systems
- Sleeve pre-embedment during the RCC stage — no core cutting later
- Testing, commissioning and handover documentation
Where SSR also runs the RCC, the two programmes are coordinated from one drawing set.
Plumbing
For homes, builder floors and societiesInternal water supply and drainage, coordinated with the structure and tested before it is closed.
- Internal water supply and drainage lines
- Shaft and sleeve coordination with the RCC drawings
- Sunken-slab waterproofing coordination for toilets and utilities
- Overhead and underground storage connections
- Pressure testing before walls and floors are closed
Interior Fit-out
For flat owners in societies, villa and farmhouse clientsDesign shown as a 3D walkthrough first, then executed to a documented programme.
- Space planning, furniture layouts and material palettes in a modern-minimal direction
- Wardrobes, kitchens, wall panelling — including concealed-door wood-slat systems — ceilings and lighting
- A walkable 3D model of the design before work starts
- Staged programme with photographed progress and stage-wise billing
Structural Condition Reporting
For existing buildings, societies and buyersA photographed, written record of a building's condition with recommended next steps.
- Visual condition survey of structural members
- Distress and crack mapping with photographic record
- Written report with observations and recommended next steps
- Instrument testing arranged where the survey calls for it
3D Visualisation & Walkthroughs
For developer sales teams, architects and homeownersInteractive 3D models built from the working drawings — master plans, towers with unit plans, residences and furnished interiors — that open in any browser with nothing to install.
- Orbit, section cuts and furnished floor plans with room sizes
- Eye-level walkthroughs and guided tours
- Dawn-to-night lighting; construction-sequence and floor-peel views
- VR-headset mode for sales galleries
- Delivered as a shareable link or a single file that opens offline
Who we work with
The same chain of records, read from four different desks.
Developers
Sales-ready 3D walkthroughs before the show flat exists, and project control that makes site progress readable from the office.
Architects & interior firms
An execution partner that keeps design with you and returns a documented site: BOQ, BBS, DPR, WPR.
Main contractors
BBS steel audits, quantity measurement and reporting packages for the client's file.
Homeowners & societies
A house or a fit-out built to the drawing, with a daily photographed record and stage-wise billing.
Not sure which service fits? Describe the job.
Send a line on WhatsApp with what you are building or fixing, and where. We will say what we would do first — usually a BOQ or a site visit.