SSR Group Civil Construction Management Consultancy

Projects

One live site. A portfolio of concept work, marked as such.

Apex Aura Society in Greater Noida West is SSR's live project. Everything else on this page is concept design or a demonstration model — drawings and 3D studies prepared by SSR to show how we design and document, not built work.

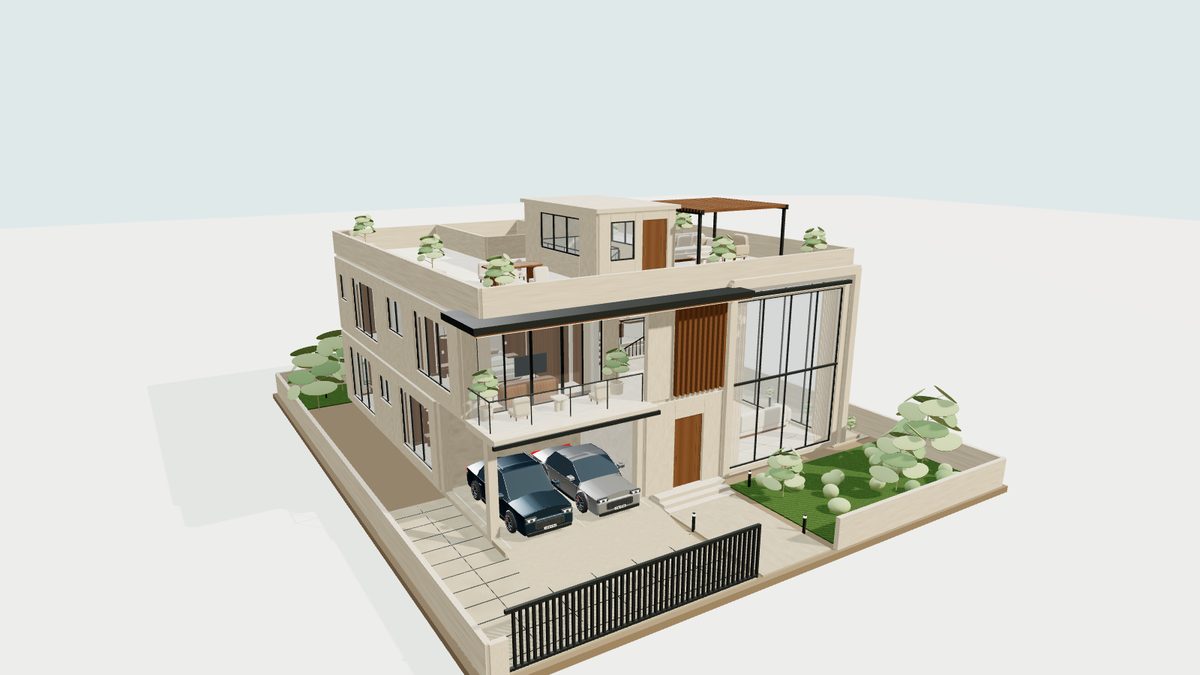
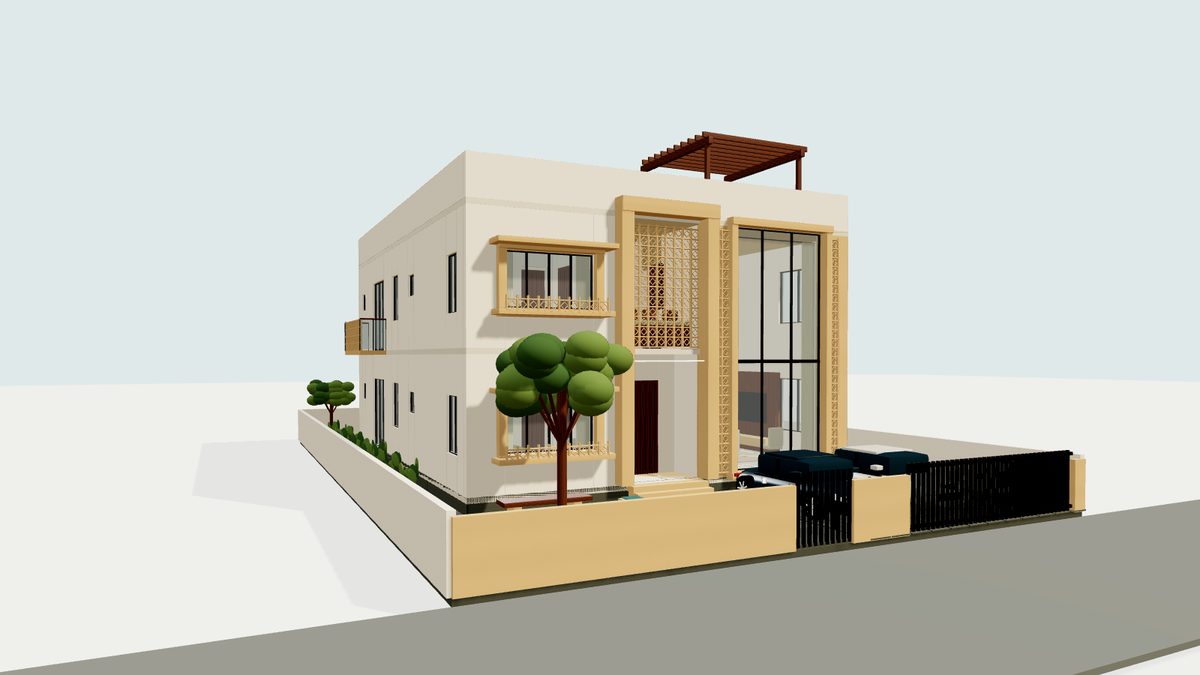
Jharokha Residence — jharokha window and jaali screen on the street face
Jharokha Residence · concept designInteractive model
Please noteExcept for Apex Aura Society, the projects shown here are conceptual drawings and demonstration models — not constructed buildings. Each card says what it is based on. Client names and site details are shown only where SSR is engaged on the work.

Live project

Executed and reported by SSR, in the PMC format we offer to every client.

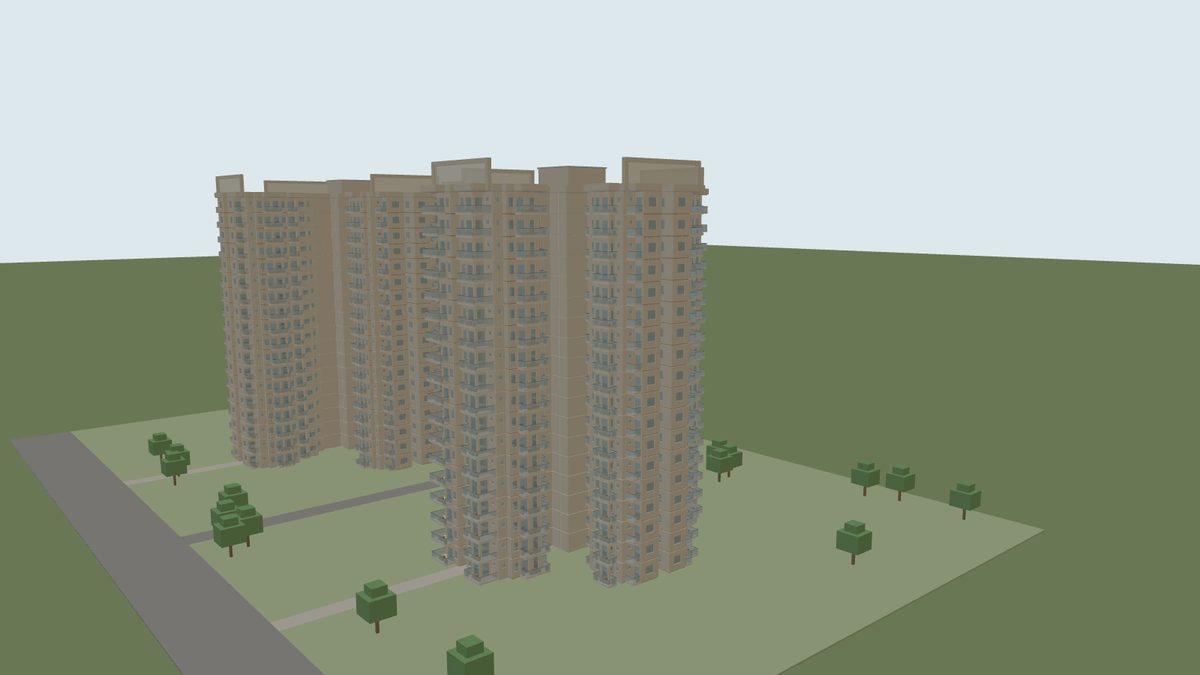
Apex Aura Towers I and J 3D model — two G+17 pinwheel-plan towers with balconies on every floorLive project
Sector 1 · Bisrakh Jalalpur, Greater Noida West

Apex Aura Society — Tower F, Towers I & J

Execution and project control on Tower F — shuttering and slab work with the firefighting scope; Towers I & J modelled in 3D from the brochure unit plans.

Programme
22 weeks, April – September 2026
RCC scope
Excavation, PCC, reinforcement, slab shuttering
Services scope
MEP sleeve pre-embedment · IS:1239 firefighting risers · sprinkler & detection · testing and commissioning
Control
BBS-controlled steel with wastage held at 1.8% · IS:456 pour cards before every pour · GPS-tagged DPR at 19:00 every site day
Reporting
Weekly progress report with planned-vs-actual, earned value (SPI / CPI / EAC), RFI log, NCR register, material reconciliation, risk register and photo log
Concept designs

Drawings and 3D studies by SSR — the same sheets, sections and models a real commission receives.

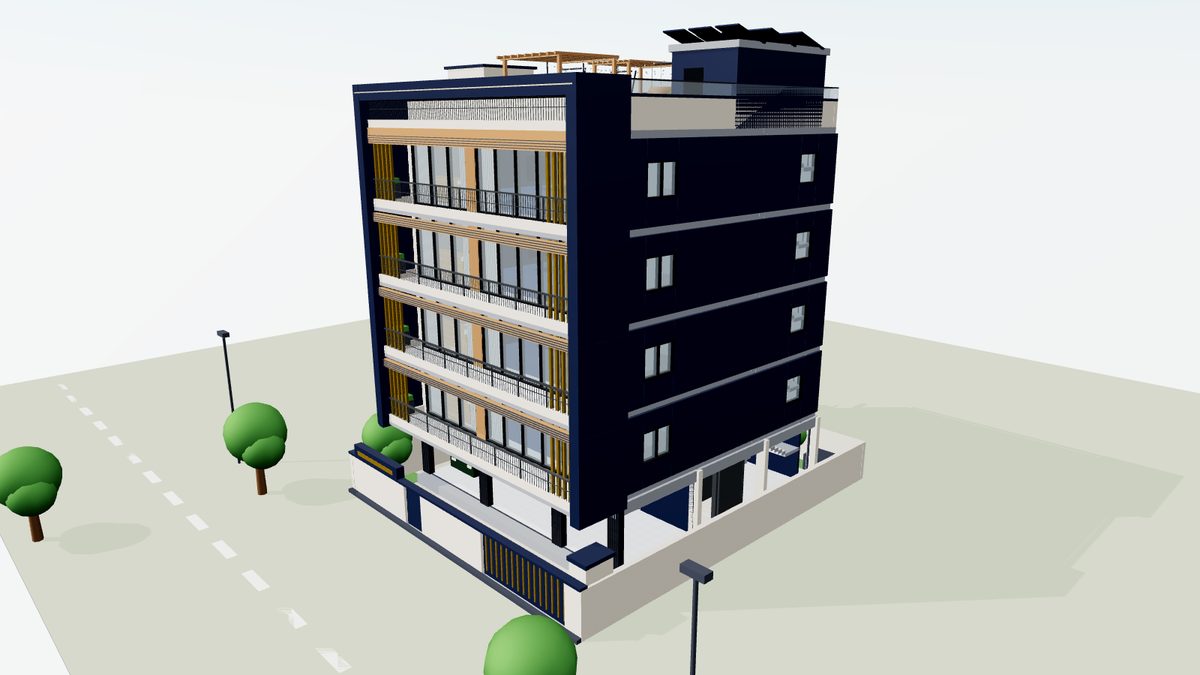
S+4 Residence 3D model — navy picture-frame façade with full-width front balconies and gold fin screensConcept

S+4 ResidenceOne 3 BHK per floor · SSR/ARCH/S4

Stilt + 4 on a 15 × 17.5 m plot with an east lift-and-stair core, full-width front balconies with aluminium sliders, and rear and west balconies added at R4. Sheets 01–05 — site, plan, elevations, sections — plus a browser 3D model and a SketchUp model.

01 Site layout02 Floor plan03 Elevations04 Sections05 3D model
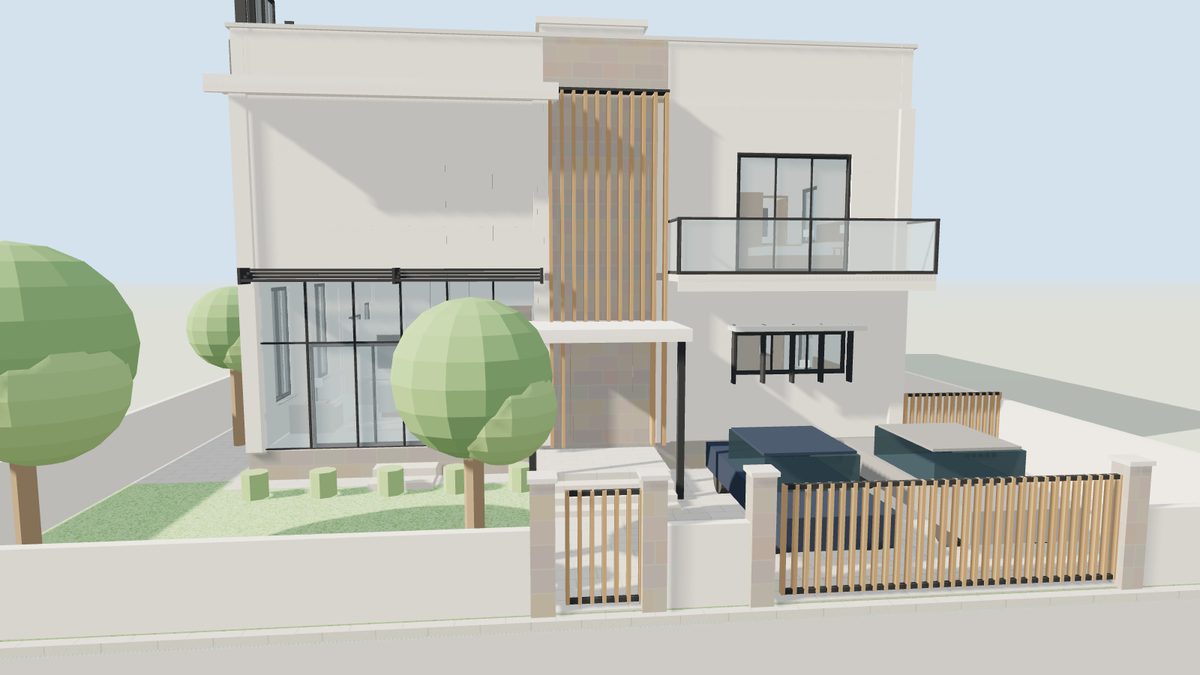
Sankalp Villa 3D concept — two-storey white villa with timber fins, glass balcony and double-height glazingConcept

Sankalp VillaFour bedrooms · double-height living · SSR/ARCH/SV

Two storeys on a 60 × 90 ft plot: two bedrooms per floor, a double-height living room, gated entry with parking for two cars and a planted front garden. Stage 1 plans and area statement at R1; SketchUp model with façade, balconies and aluminium windows; browser 3D with orbit and walk modes.

Stage 1 plans R1Area statementSketchUp façade modelBrowser 3D
Jharokha Residence 3D model — cream villa with a jharokha window, jaali screen and double-height glazing, garden and two cars in the driveConcept

Jharokha ResidenceSankalp Villa · Option 04

The Option 04 scheme reconstructed on a 16 × 26 m plot — a jharokha window and jaali screen on the street face, double-height glazing, roof terrace — furnished throughout, with a walk mode, room tour and a gallery of enhanced stills.

Option 04 drawingsFurnished 3D modelRenders gallery
Concept
00 Site analysis & concept01 Area statement02 Massing03 Plans04 Elevations05–07 Sections & details08 Perspectives09 Drawing register

Aangan Courtyard Villa~1,000 sq yd · east approach · SSR/ARCH/AV

A single-family villa carved around a central aangan — board-formed concrete with Dholpur stone, a navy frame with gold reveals, jaali on the west face only. Four bedrooms on the first floor over living, dining, kitchen, study and staff suite; built-up 502.8 m² (5,412 sq ft), 19% of the volume given to the void.

00 Site analysis & concept01 Area statement02 Massing03 Plans04 Elevations05–07 Sections & details08 Perspectives09 Drawing register
ConceptDrawing set · on request
The Complete Villa 3D model — two-storey villa with a covered car porch, timber fins, double-height glazing and a roof terrace with pergolaConcept

The Complete VillaArchitecture & interiors · concept reconstruction

A four-bedroom villa with a double-height living room, covered two-car porch and roof terrace, reconstructed as a coherent concept from render references and modelled inside and out with furniture and materials.

Furnished 3D modelWalk mode & room tourFloor cutaway

Demonstration & reference models

Built to show what the 3D format can do; names are placeholders and dimensions representative.

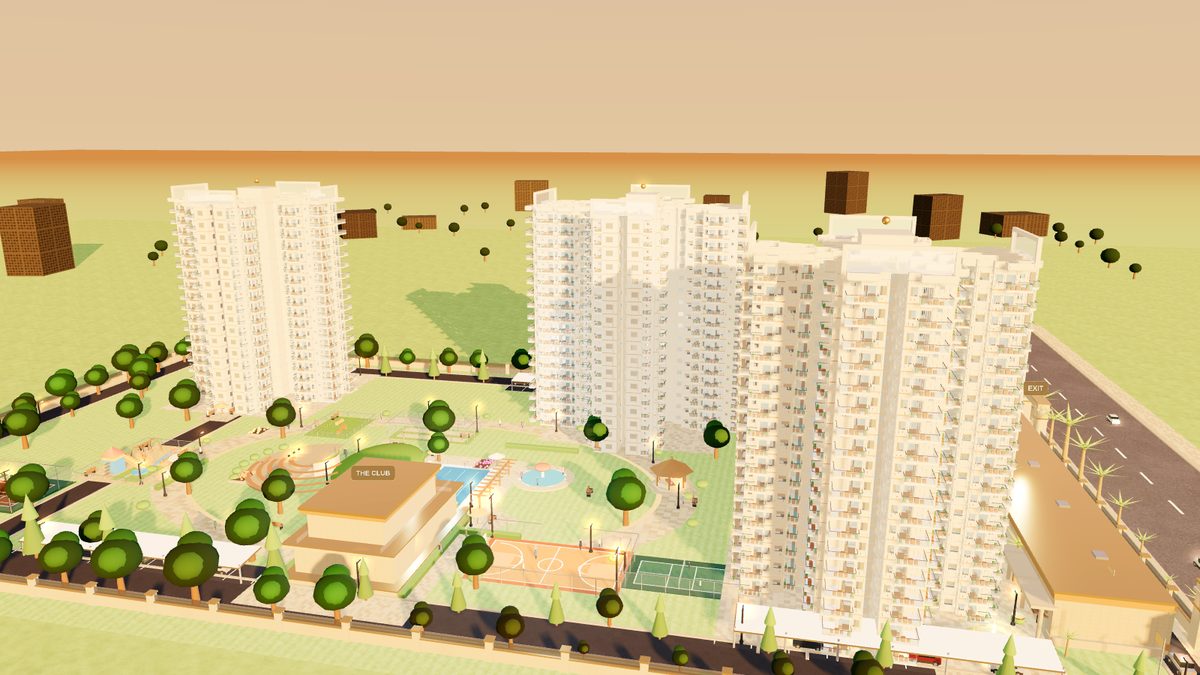
Sankalp World City 3D master plan — three residential towers above a resort amenity core, golden-hour lightDemonstration

Sankalp World CityDemonstration township

Three residential towers, sixteen amenities, a hospital precinct and a cinematic tour, assembled from SSR's project models with names removed and dimensions kept representative.

DemonstrationOpen the model ↗
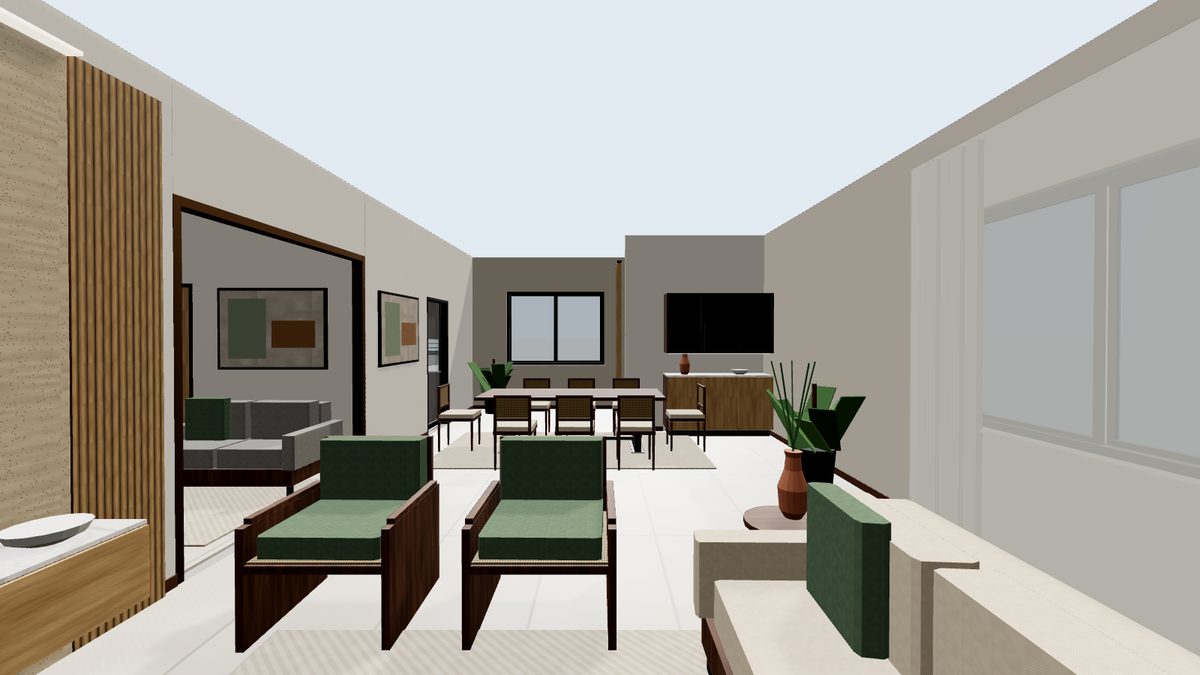
3 BHK Interior 3D walkthrough — living room at eye level, dining beyond, fluted timber screen and green armchairsDemonstration

3 BHK InteriorFurnished reference

A complete furnished apartment — dollhouse, plan and eye-level views with an evening-light mode — used as the reference for fit-out conversations.

DemonstrationOpen the model ↗
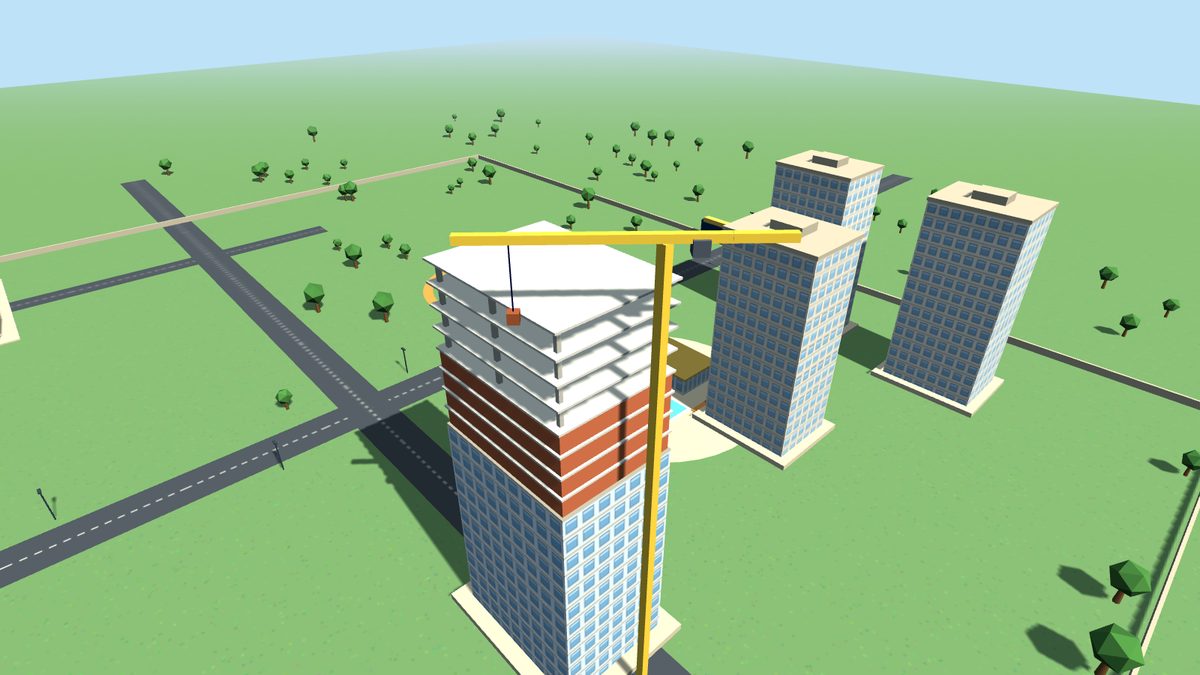
SSR Group World 3D scene — a tower under construction with a crane beside three finished towersDemonstration

SSR Group WorldCapability showcase

A construction-sequence tower, a hospital that peels open floor by floor, a clubhouse precinct and a furnished flat you can step inside — one scene to show what the format can do.

DemonstrationOpen the model ↗

Want your project on this page as built work?

Send the drawings. We will quantify them, tell you what it takes, and record the build from the first pour.

WhatsApp +91 87961 38550Contact page

Greater Noida West · Delhi NCR