SSR Group Civil Construction Management Consultancy

3D visualisation & walkthroughs

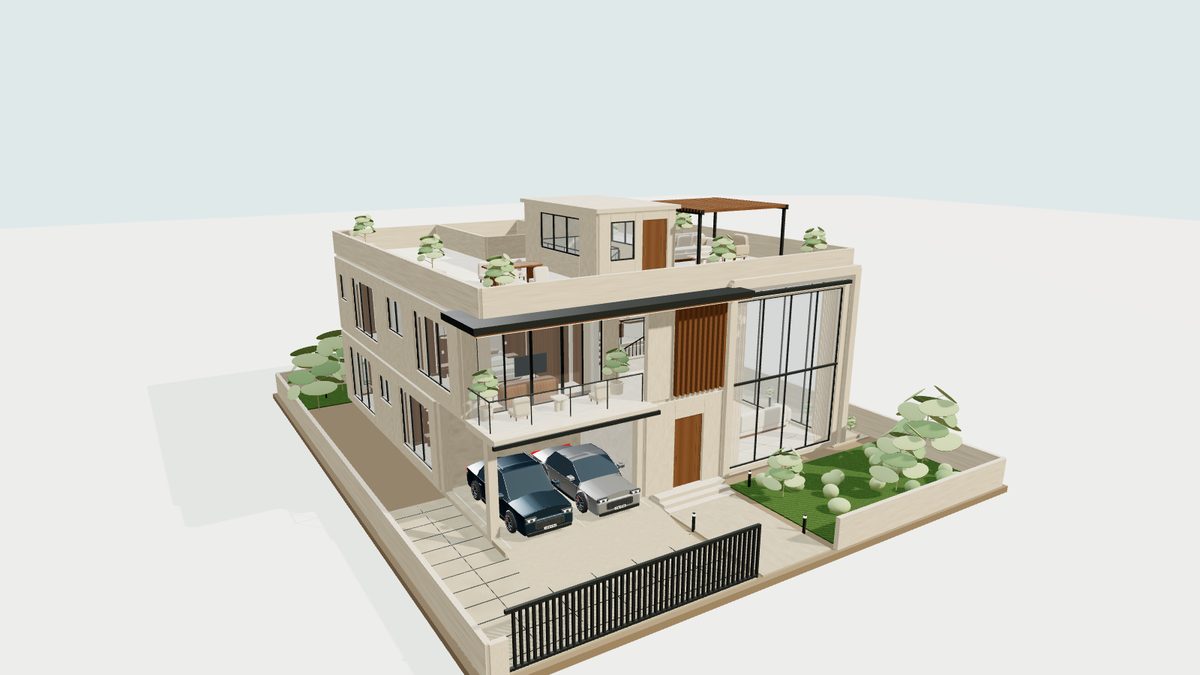
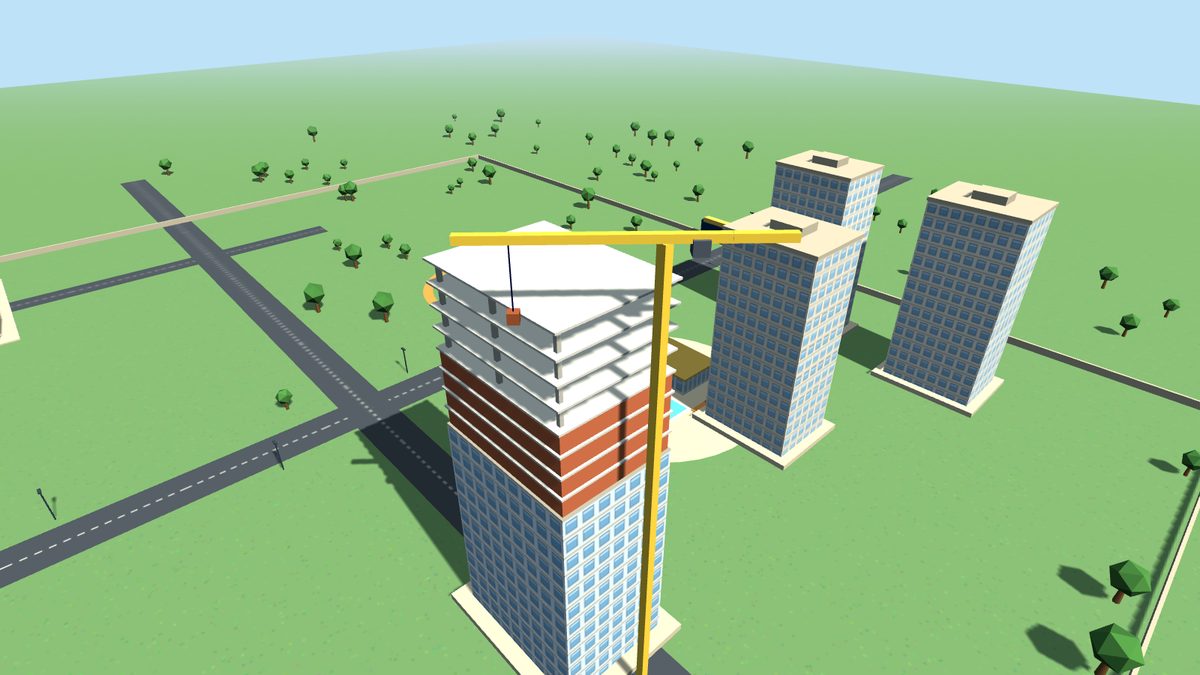
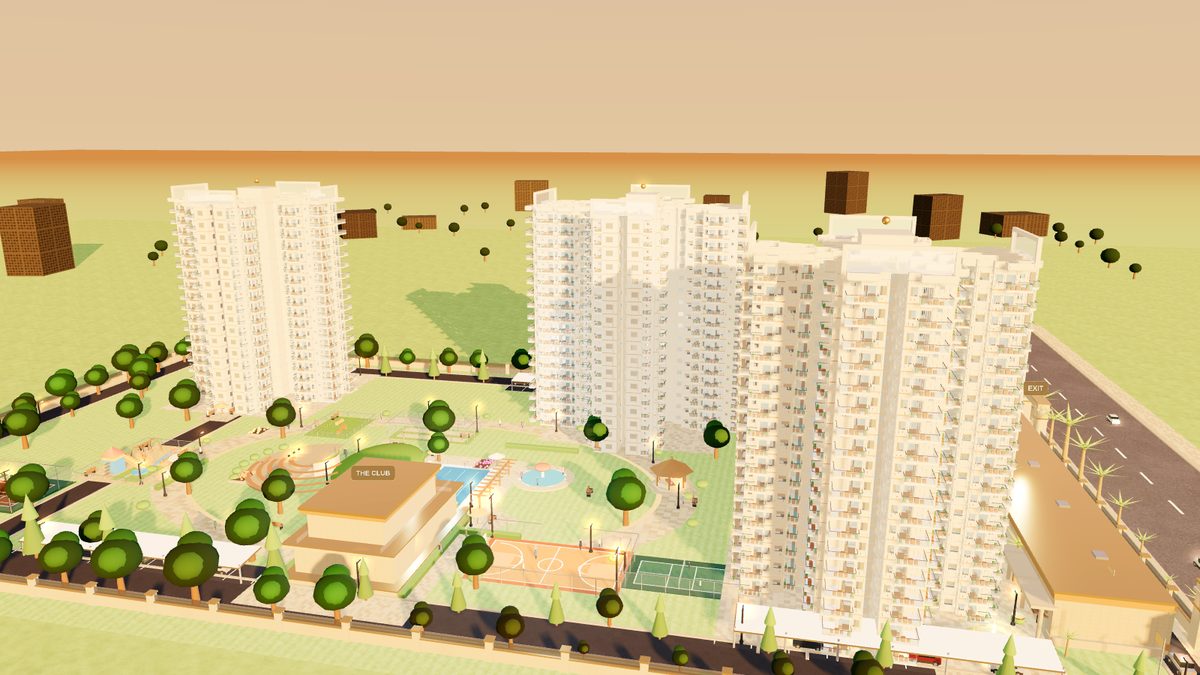
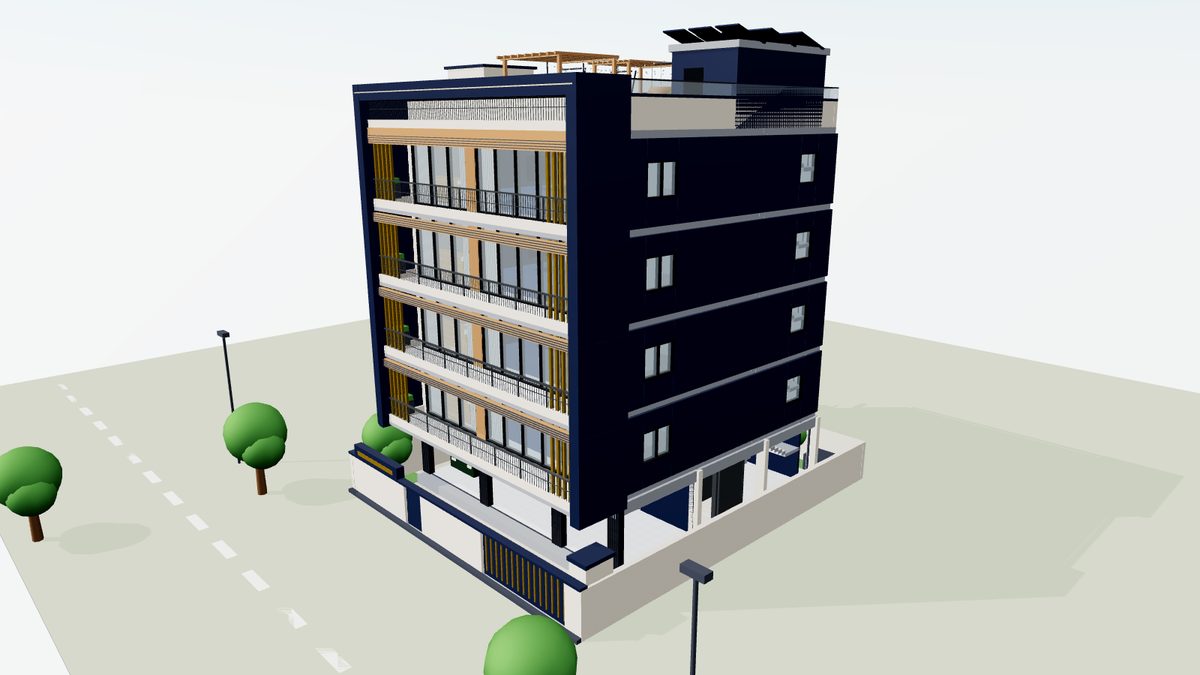
Buildings you can walk through — before they are built.

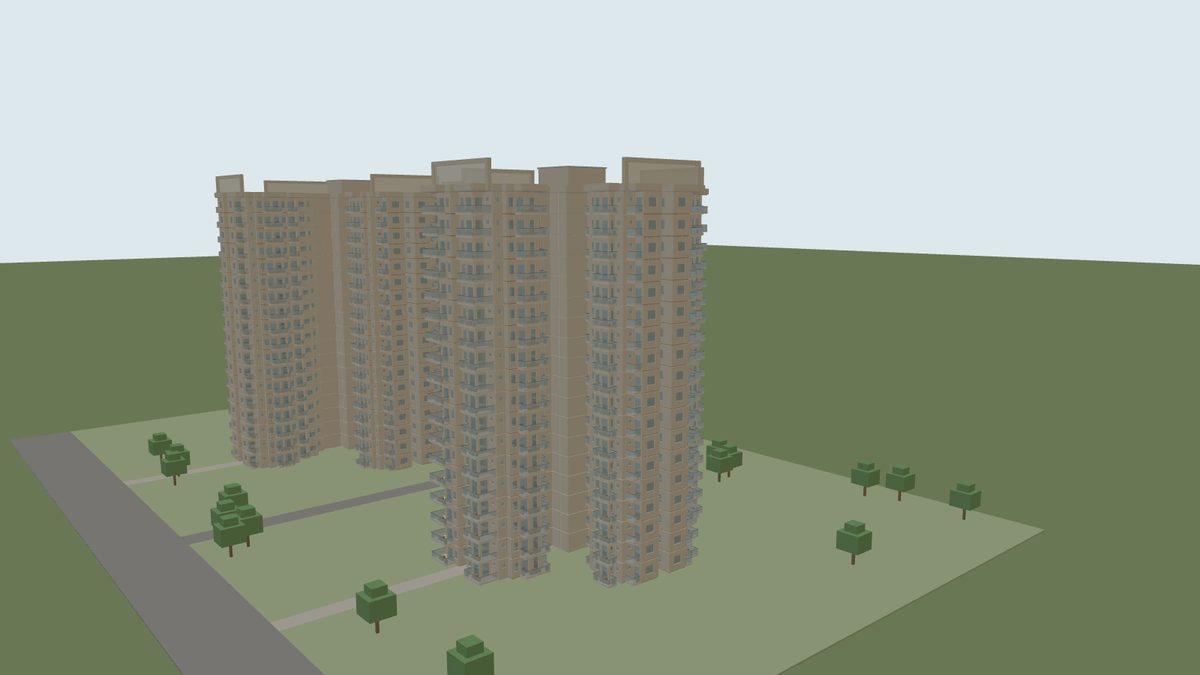
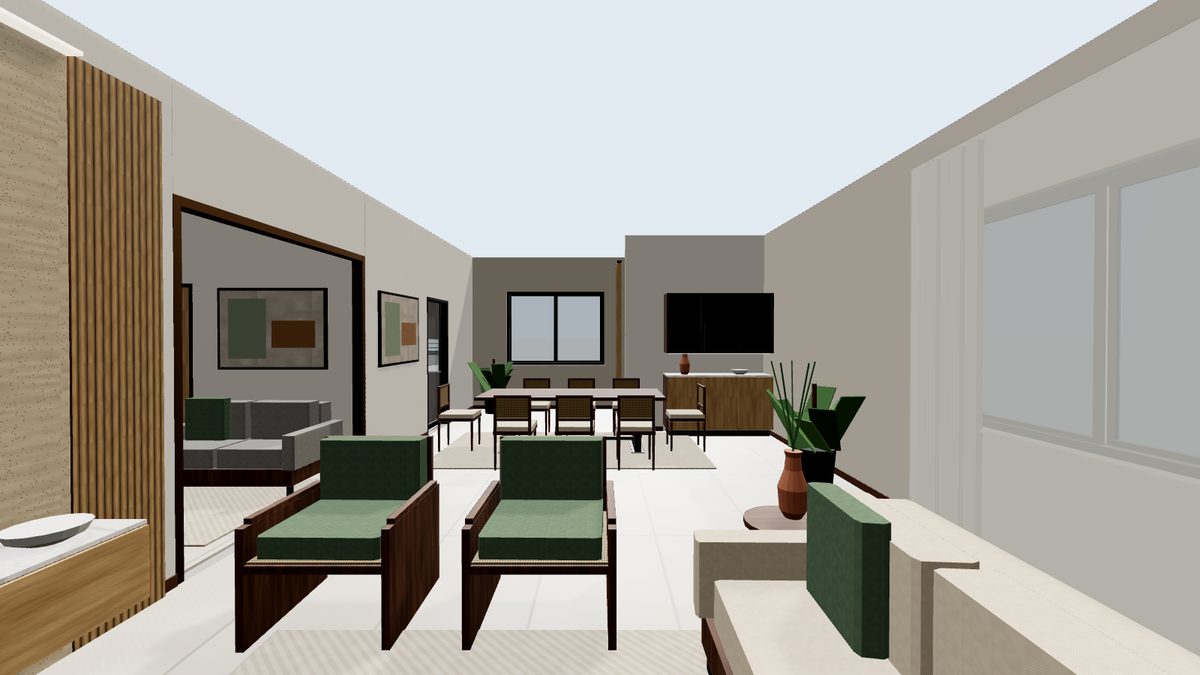
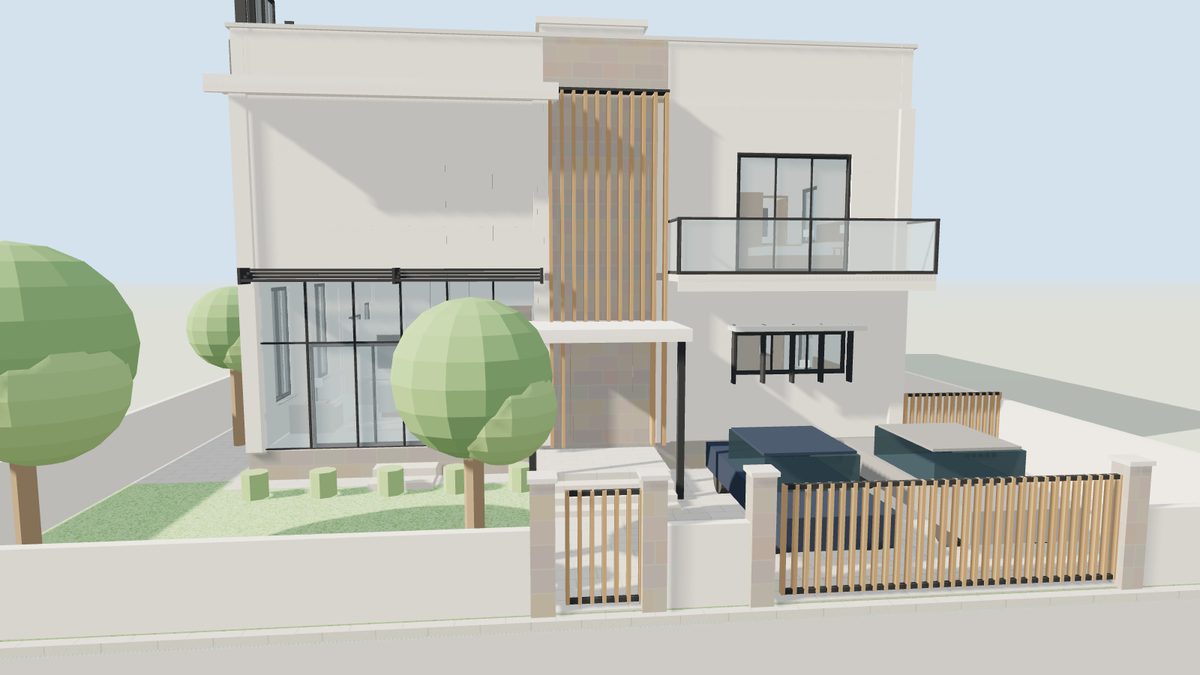
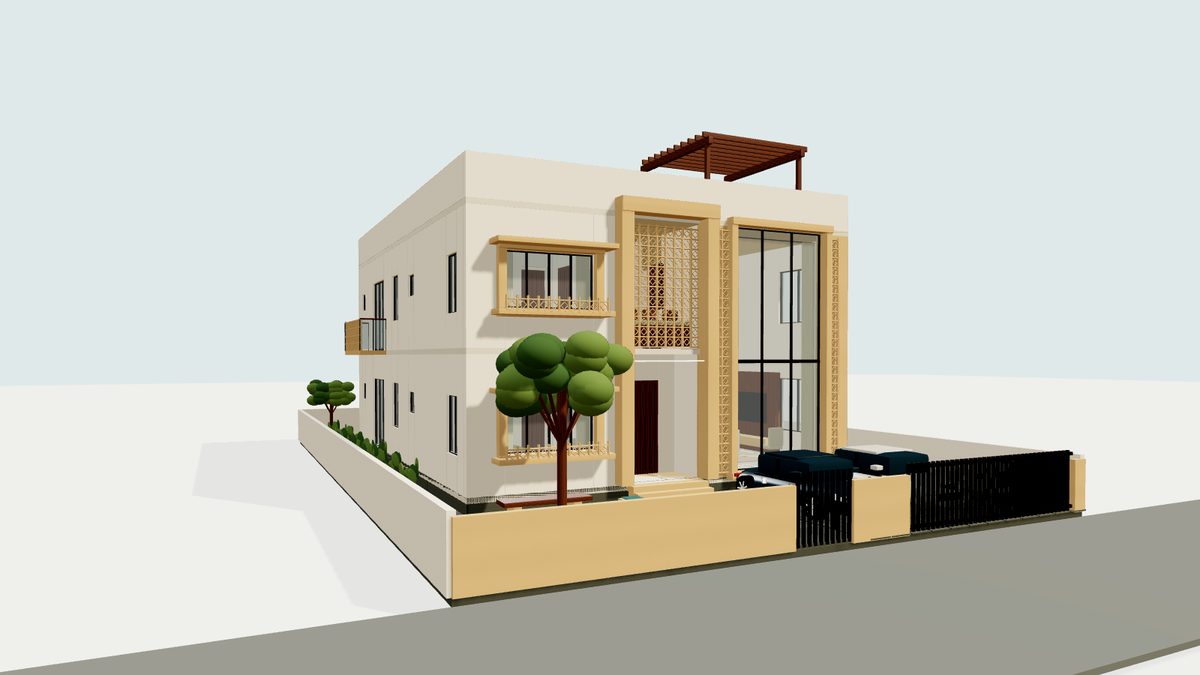
SSR Group Civil builds interactive 3D models directly from the architect's working drawings — DWG or PDF. Each model opens in any modern browser on a laptop, tablet or phone, with nothing to install. Design stays entirely with the architect.

How a model is built for your project

  1. Step 1

    You share drawings

    DWG or PDF plans, elevations and sections. A brochure set is enough for a first pass.

  2. Step 2

    SSR models to the drawings

    The building, its floors and interiors, modelled as drawn. Where an assumption is made, it is labelled inside the model.

  3. Step 3

    You receive a link or a file

    A shareable link, or a single .html file that opens offline on a laptop, tablet or phone. Design stays entirely with you.

Typical uses
  • Client presentations and approvals
  • Developer sales before a show flat exists
  • A shared model the site team can read

Send us a plan. We will show you what a walkthrough of it looks like.

Drawings as DWG or PDF; a brochure set is enough for a first pass. You get back a link you can open on your phone.

WhatsApp +91 87961 38550info@ssrgroupcivil.in

Greater Noida West · Delhi NCR