 Live · AURA01
Builder floors
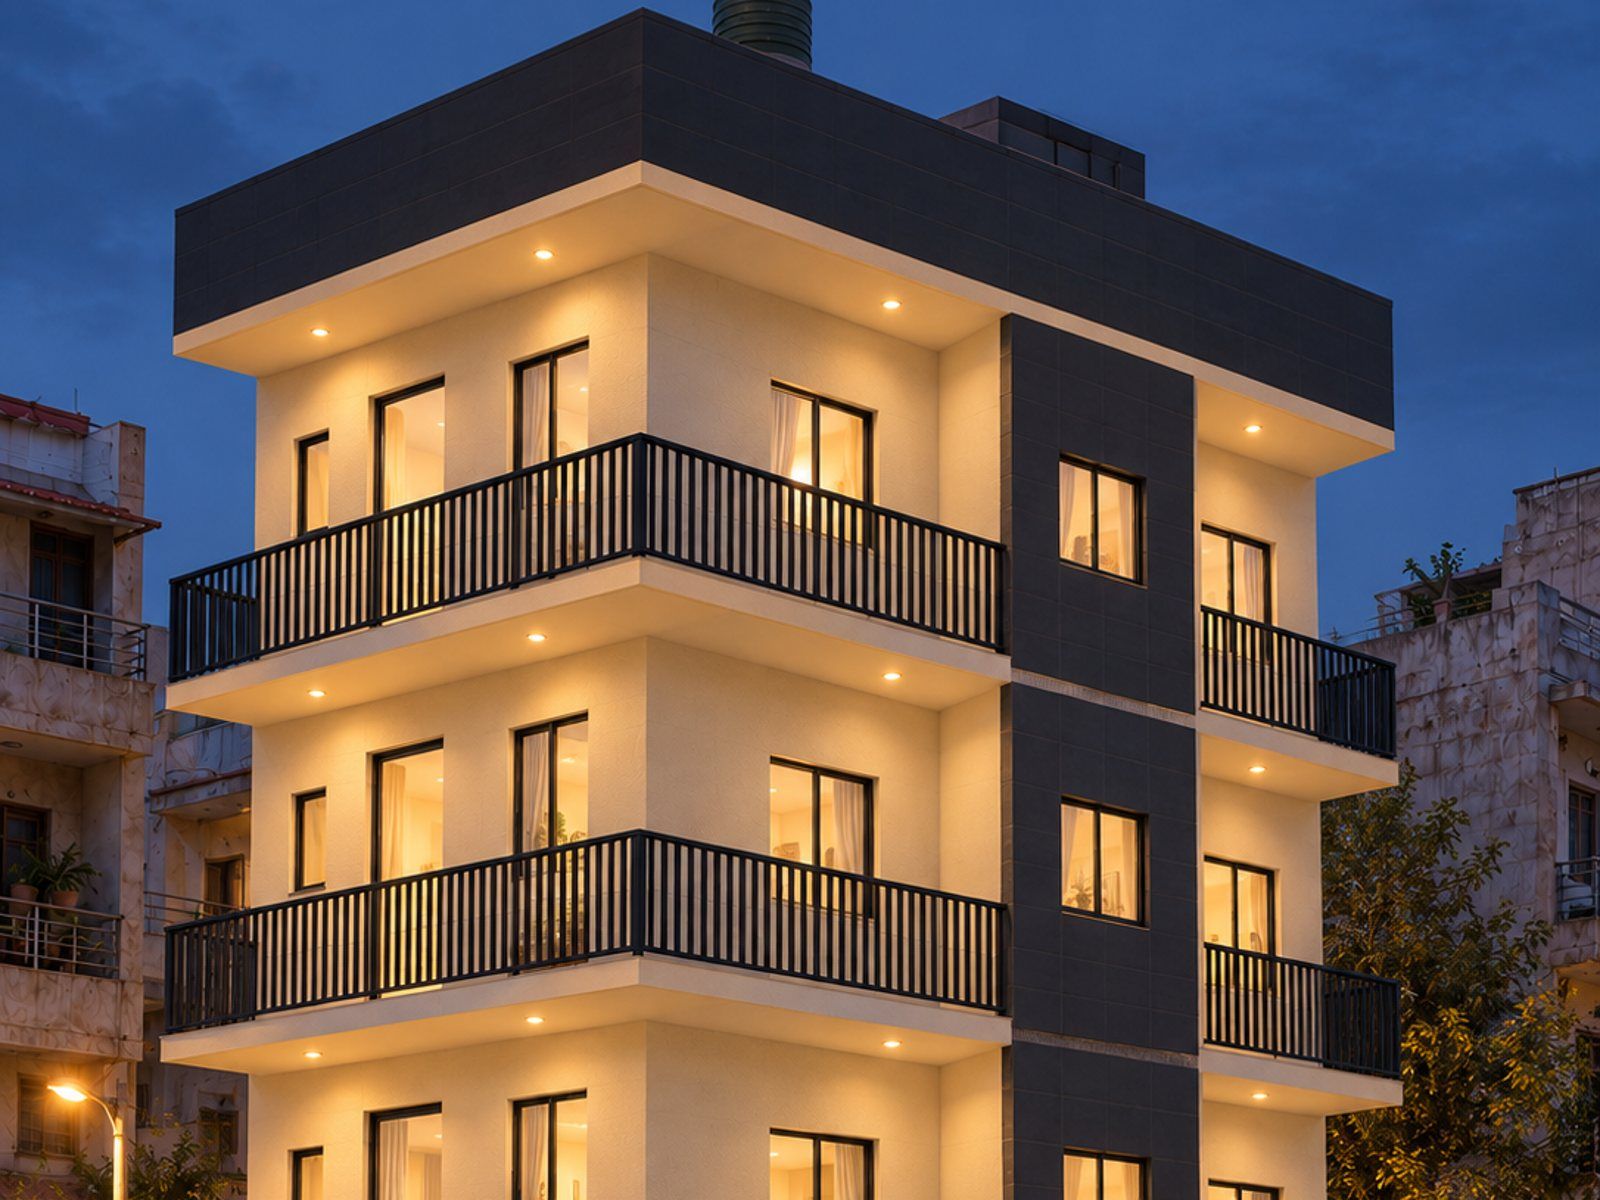
G+3 and G+4 on tight urban plots, with a drawing for every slab.
Builder floors in Delhi →


Drawing meets site · Delhi NCR
Planned · Built · Documented
We execute RCC structures, firefighting, plumbing and interiors across Delhi NCR, and show you the finished home in 3D before the first brick.
Start here
Six kinds of work, one way of running them. Tap a card to see what SSR handles, or press + to add it to your enquiry.
Estimate your build costLive · AURA01G+3 and G+4 on tight urban plots, with a drawing for every slab.
Builder floors in Delhi → Concept
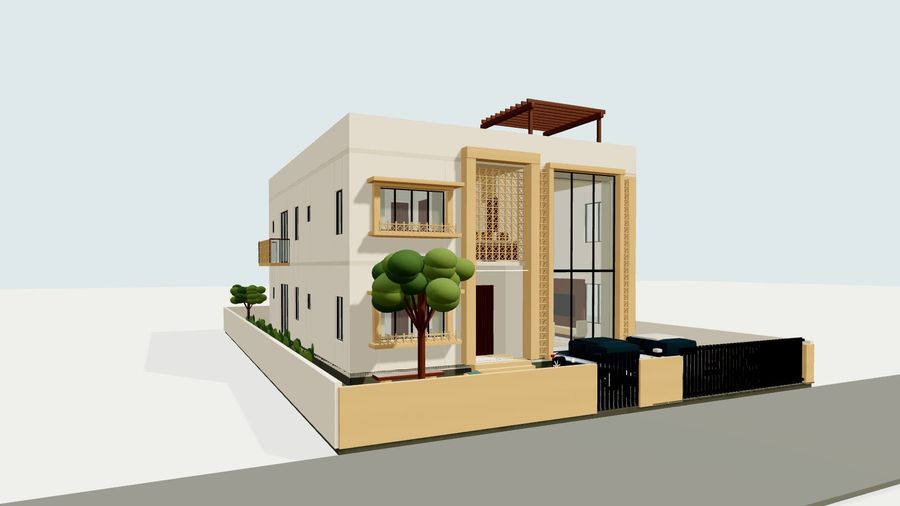
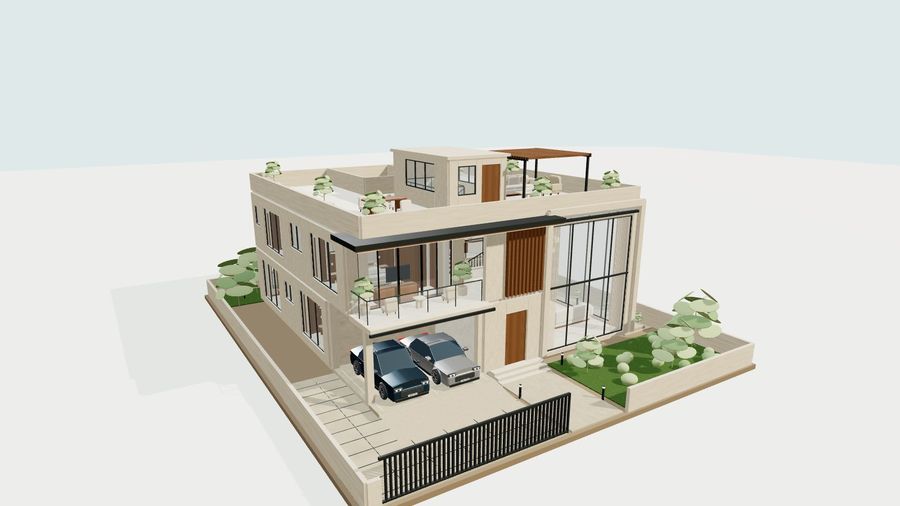
Double-height rooms, pools and façades, modelled before they are built.
Villas & farmhouses → Studio
Kitchens, wardrobes, ceilings and lighting for society flats.
Interiors, Greater Noida West → PMC
Execution control for developers: BBS, pour cards, firefighting, weekly reports.
Project control / PMC →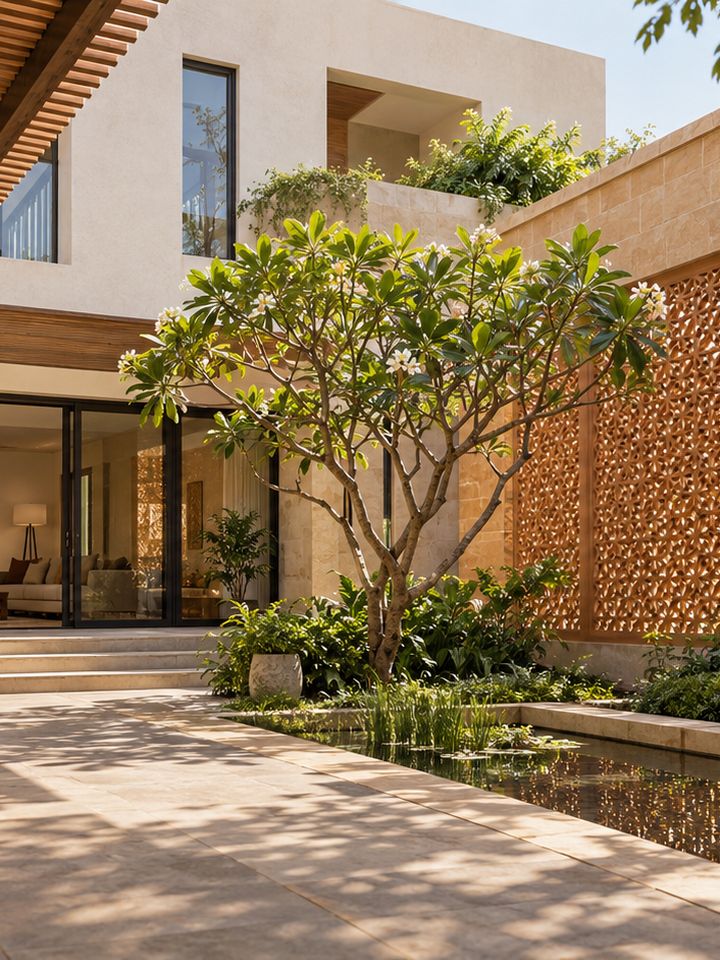 Concept
Jaali screens, stone and shaded courts for homes built around open space.
Courtyard homes → 3D page
Your project as a live 3D page with enquiries landing on your WhatsApp.
3D project pages →
The live build
A G+3 residence on a corner plot, executed and documented by SSR from demolition onward. Every slab has its own rebar and shuttering drawing, and every week has a progress report built from site photographs.
Home / Interiors / Flat fit-out
 Apartment · concept render
Choose a home size, a palette and what you want done. We reply on WhatsApp with a scope and an estimate.
Interior prices and processHome size 3 BHK
Palette Ivory & Oak
Scope 2 selected
Rooms in scope
Jaali light on a shaded court.
How a job runs
Design stays with your architect. SSR sits between the approved drawings and the site, and keeps a record at every step.
We build from the issued set and log every revision.
Quantities measured from the drawings before work is priced.
A bar bending schedule for every footing, column, beam and slab.
Steel and concrete reconciled against the BBS and BOQ.
An IS 456 pour card, signed by the proprietor, before every pour.
Work measured on site against the BOQ, not estimated.
Photos, manpower and progress, sent every site day.
Questions and non-conformances logged until they are closed.
Planned against actual, with photographs and a look-ahead.
Earned value tracked, so slippage shows early.
The same chain runs on a G+3 house and on a tower. On a small job the reports are shorter; the steps stay.
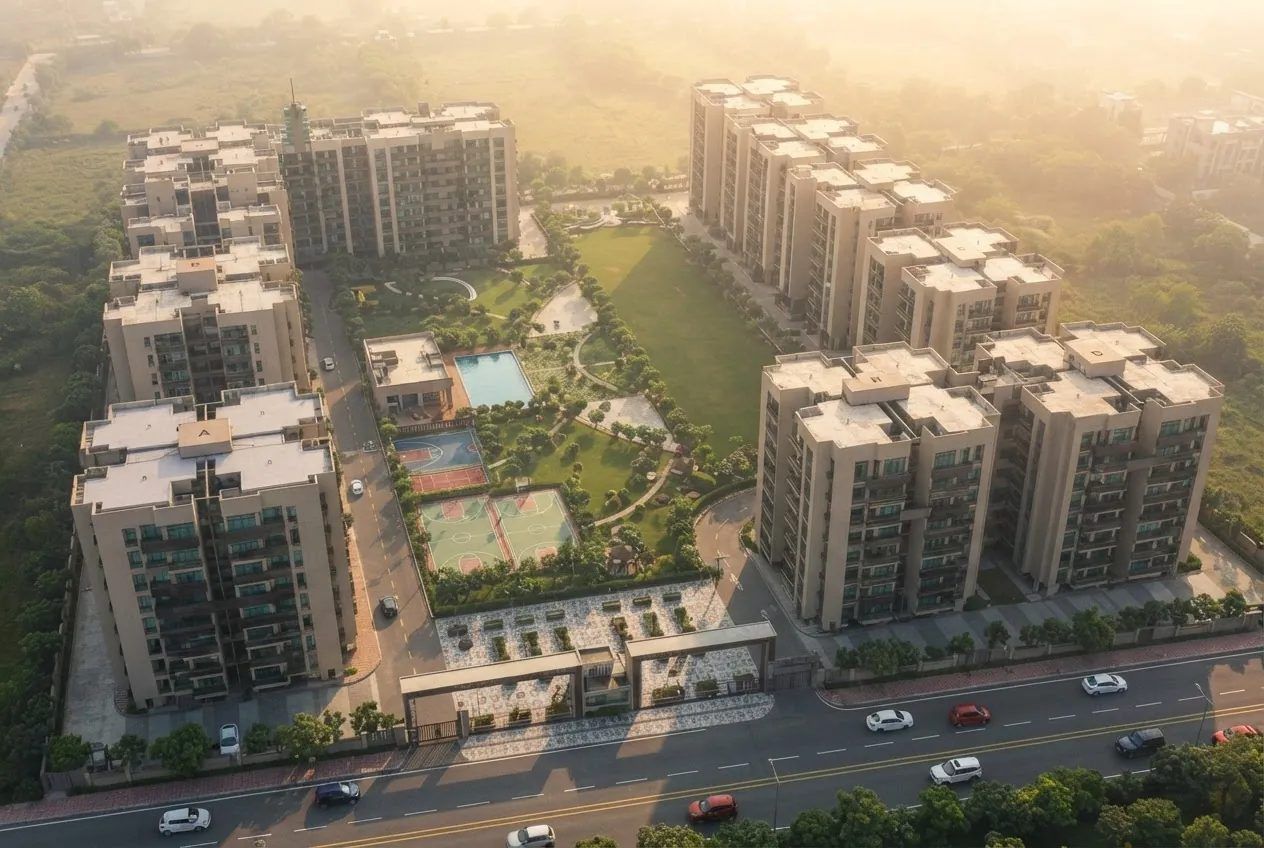
Apex Aura Society, Tower F: shuttering, slab and firefighting supervision on a 22-week programme from April 2026. These are the controls that ran on it.

Post your 3D models through SSR Group
Send the drawings. We build the model, host it on a page with your name, and give you one link for a chat window, a hoarding QR code or a sales office.
A brochure, AutoCAD or PDF drawings, a SketchUp file, or a model you already have and only want hosted.
Towers, amenities and homes modelled to the drawing, with an enquiry form that lands on your WhatsApp.
Hosted on SSR's site or yours, with your branding. It updates when the design changes.
Enquiry
WhatsApp is the quickest. The form writes the message for you, including anything in your enquiry list.